3152 Jocassee Drive, Buford, GA 30519
- $559,000
- 5
- BD
- 4
- BA
- 3,344
- SqFt




- List Price
- $559,000
- MLS#
- 7826127
- Status
- ACTIVE
- Type
- Single Family Residential
- Subtype
- Single Family Residence
- Bedrooms
- 5
- Bathrooms
- 4
- Square Footage
- 3,344
- Lot Size
- 0.18
- Subdivision
- Providence Walk
- Basement Description
- None
Property Description
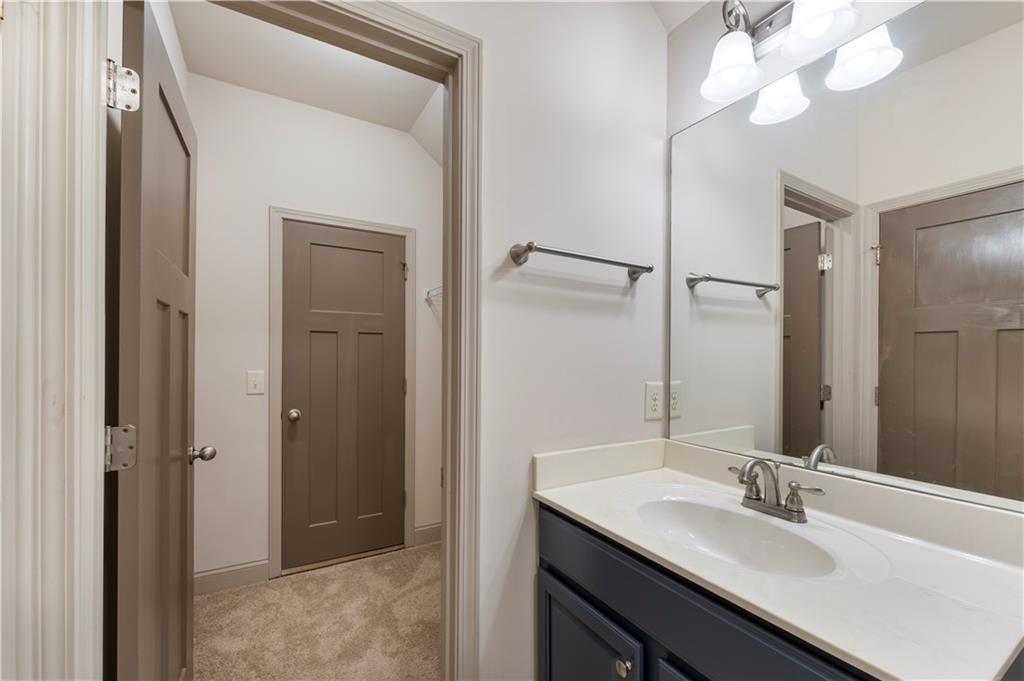
Welcome to your favorite home! this beautiful, spacious residence offers plenty of room for a large family and is located in a desirable private, gated community. This home stands out with its impressive space, inviting layout, and thoughtful updates. Enjoy 2-year-new hardwood floors, freshly painted kitchen cabinets, a 2-year-new roof, and a new dishwasher. Gourmet Kitchen with stainless steel appliances, stone counter tops and a large island. Separate Breakfast Room, Large Dining Room and a Private Living Room with French doors. 2-story Great Room w/nice stone . Master on the Main Level with a large en suite Master Bath. Gorgeous metal and wood hand railing leading upstairs to 4 additional, large Bedrooms on the 2nd level. Bedroom HUGE 2nd Master Bedroom with it's own private bathroom. Bedromm#3 &Bedroom#4 share a Jack-n-Jill Bathroom. Bedroom #5 would make a wonderful nursery or play room! This loft area overlooks the 2-story Great Room and Kitchen. There is a private Backyard which could easily be fenced-in for your favorite pet(s). You would only need to fence 2sides! Former Builder's Model Home. New construction homes are not as well built as this home. Make sure to see the layout(with all the extras added). A wonderful opportunity to enjoy comfort, privacy, and space in a sought-after Buford location. Come see all this exceptional home has to offer! ~Providence Walk on Ivy Creek~
Additional Information
- Style
- Craftsman, Traditional
- Stories
- Two
- Construction
- Cement Siding, Stone
- Year Built
- 2013
- Neighborhood Amenities
- Gated, Homeowners Assoc, Lake, Sidewalks, Street Lights
- Kitchen Features
- Breakfast Room, Cabinets Stain, Kitchen Island, Pantry Walk-In, Stone Counters, View to Family Room
- Interior
- Cathedral Ceiling(s), Disappearing Attic Stairs, Double Vanity, Entrance Foyer 2 Story, High Ceilings 10 ft Lower, High Speed Internet, His and Hers Closets, Walk-In Closet(s)
- Fireplaces
- 1
- Exterior
- Private Entrance, Private Yard
- Roof
- Composition, Shingle
- Lot Dimensions
- x
- Parking
- Driveway, Garage, Garage Door Opener, Garage Faces Front, Kitchen Level, Level Driveway
- Lot Desc
- Back Yard, Front Yard, Landscaped, Level, Private
- Water
- Public
- Sewer
- Public Sewer
- Elementary School
- Harmony - Gwinnett
- Middle School
- Jones
- High School
- Seckinger
- Acres
- 0.18
- Hoa Fee
- $192
- Hoa Freq
- Monthly
- Levels
- Two
- Taxes
- $6,735
Listing courtesy of Master Realty.
 Listings on this website come from the FMLS IDX Compilation and may be held by brokerage firms other than the owner of this website. The listing brokerage is identified in any listing details. Information is deemed reliable but is not guaranteed. If you believe any FMLS listing contains material that infringes your copyrighted work, please click here to review our DMCA policy and learn how to submit a takedown request. © 2026 FMLS. Last updated