2128 Stonegate Way, Monroe, GA 30656
- $850,000
- 4
- BD
- 4
- BA
- 3,116
- SqFt




- List Price
- $850,000
- MLS#
- 7824728
- Status
- ACTIVE
- Type
- Single Family Residential
- Subtype
- Single Family Residence
- Bedrooms
- 4
- Bathrooms
- 4
- Square Footage
- 3,116
- Lot Size
- 2.52
- Subdivision
- Stonegate At Bold Springs
- Basement Description
- None
Property Description
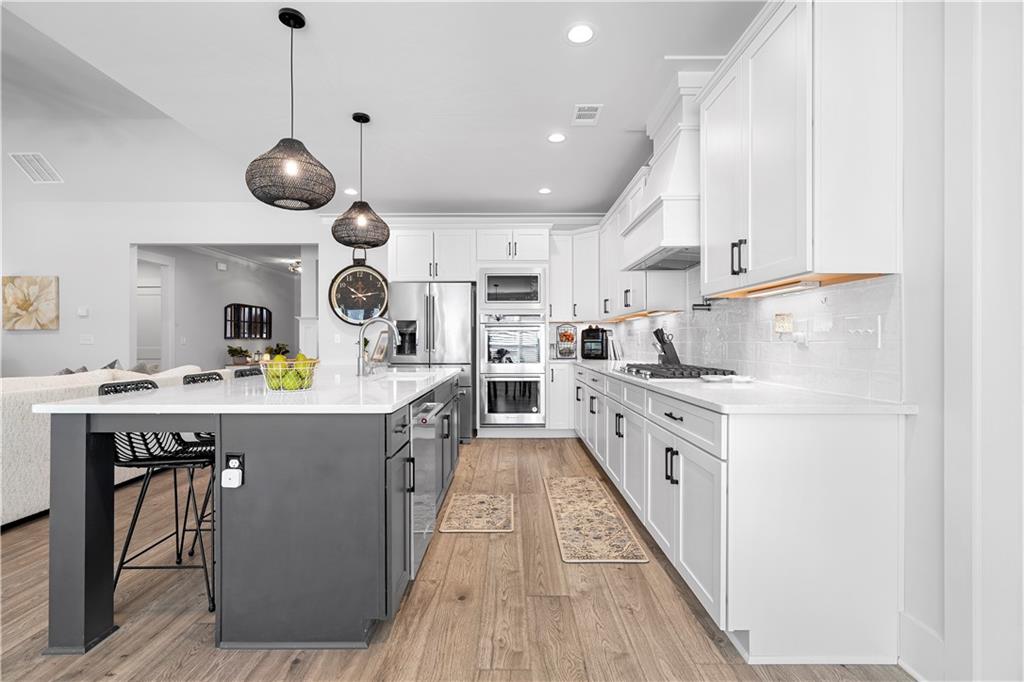
Offered for sale due to the owner's relocation, this recently built 4 bedroom, 4 bathroom semi custom home is set on over 2.5 private acres and features an extensive collection of builder upgrades and continued enhancements throughout ownership. During construction, the sellers expanded the home's footprint in key areas, creating stepless, larger, and more functional living spaces. Each of the four bedrooms features its own ensuite bathroom, including an oversized primary suite on the main level with cathedral ceilings, a spacious walk in closet, and a stunning bath with double vanities, freestanding soaking tub with chandelier, and large walk in shower. The main level also features a formal dining room with coffered ceilings and a semi vaulted living room with engineered hardwood flooring, brick fireplace, and upgraded double sliding doors that open wide to the enclosed patio, creating an incredible extension of the living space for entertaining. The beautifully appointed eat in kitchen offers a large island, double wall ovens, wall microwave, gas cooktop with pot filler, and built in desk, complemented by an expanded custom pantry and enlarged laundry room. Two additional bedrooms with ensuite baths complete the main level, while upstairs offers a fourth bedroom with full bath and a versatile entertainment area. Outside, enjoy the expansive fully fenced backyard, professional landscaping and lighting, front and rear irrigation, included hot tub, and dedicated concrete area for a future fire pit. Additional highlights include a 3 car garage, custom mudroom, home security system with two outdoor cameras, whole home air purification, energy efficient improvements, and a 24KW Generac whole home generator. Thoughtfully upgraded inside and out, this exceptional property combines the benefits of newer construction with the space, privacy, and functionality of acreage living. Seller is willing to contribute up to $20,000 towards buyer's closing costs.
Additional Information
- Style
- Craftsman, Ranch
- Stories
- Two
- Construction
- Brick, Cement Siding, Frame
- Year Built
- 2024
- Neighborhood Amenities
- Homeowners Assoc, Near Schools, Near Shopping, Sidewalks, Street Lights
- Kitchen Features
- Breakfast Room, Cabinets White, Eat-in Kitchen, Kitchen Island, Pantry Walk-In, Stone Counters, View to Family Room, Other
- Interior
- Cathedral Ceiling(s), Coffered Ceiling(s), Crown Molding, Double Vanity, Entrance Foyer, High Speed Internet, Recessed Lighting, Vaulted Ceiling(s), Walk-In Closet(s)
- Fireplaces
- 1
- Exterior
- Lighting, Private Entrance, Private Yard, Rain Gutters
- Roof
- Composition
- Lot Dimensions
- x
- Parking
- Driveway, Garage, Garage Faces Front, Garage Faces Side
- Lot Desc
- Back Yard, Front Yard, Landscaped, Private, Sprinklers In Front, Sprinklers In Rear
- Water
- Public
- Sewer
- Septic Tank
- Elementary School
- Walker Park
- Middle School
- Carver
- High School
- Monroe Area
- Acres
- 2.52
- Dock
- None
- Hoa Fee
- $550
- Hoa Freq
- Annually
- Levels
- Two
- Taxes
- $8,308
Listing courtesy of The Rezerve, LLC.
 Listings on this website come from the FMLS IDX Compilation and may be held by brokerage firms other than the owner of this website. The listing brokerage is identified in any listing details. Information is deemed reliable but is not guaranteed. If you believe any FMLS listing contains material that infringes your copyrighted work, please click here to review our DMCA policy and learn how to submit a takedown request. © 2026 FMLS. Last updated