1331 Palouse Hills Place, Lawrenceville, GA 30044
- $685,000
- 5
- BD
- 5
- BA
- 4,706
- SqFt




- List Price
- $685,000
- MLS#
- 7821719
- Status
- ACTIVE
- Type
- Single Family Residential
- Subtype
- Single Family Residence
- Bedrooms
- 5
- Bathrooms
- 5
- Square Footage
- 4,706
- Lot Size
- 0.226
- Subdivision
- Horizon Ph 2 Un 3
- Basement Description
- None
Property Description
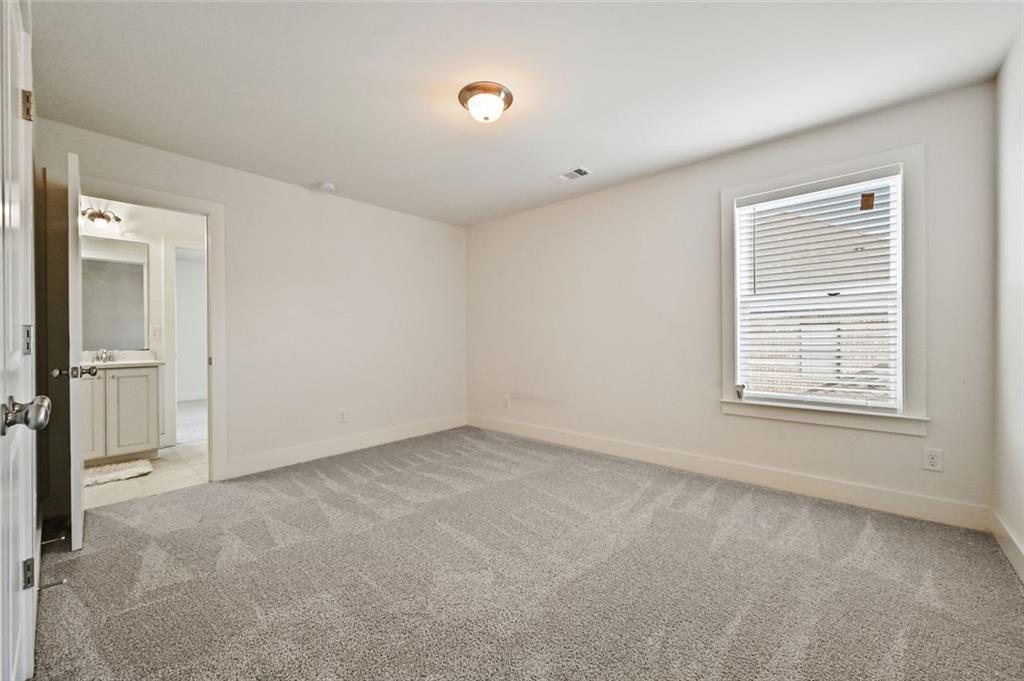
Welcome to this beautifully designed and spacious home in the highly sought-after Horizon community of Lawrenceville, where modern style, spacious living, and versatility come together! Offering 5 bedrooms, 4.5 bathrooms, and abundance space! One of the home's standout features is its TWO spacious primary suites—one conveniently located on each level! This unique layout is ideal for multi-generational living, extended guests, or personalized to your flexibility. Open-concept design, with a stylish white modern-finish kitchen perfect for creating an inviting space for gatherings! On the secondary level, your upstairs balcony offers a relaxing spot to enjoy your morning coffee or unwind at the end of the day. The spacious primary suite offers an inviting retreat with extra room to relax, unwind, or create your own private sitting area, office, or extra closet space. Step outside to the FULLY FENCED, beautifully maintained backyard with an extended covered patio, offering plenty of room for outdoor dining, entertaining, gardening, or simply enjoying your own private retreat! With additional bedrooms that can easily serve as home offices, guest suites, workout rooms, or hobby spaces, plus a 3-car garage for ample parking and storage, this home offers the flexibility today's buyers are looking for! Conveniently located near shopping, dining, parks, schools, and major highways, this home combines modern living, and thoughtful design in an unbeatable location! Custom upgrades are showcased throughout, so schedule your tour and make this home yours!
Additional Information
- Style
- Colonial
- Stories
- Two
- Construction
- Wood Siding
- Year Built
- 2018
- Neighborhood Amenities
- Clubhouse, Near Shopping, Sidewalks, Street Lights, Tennis Court(s)
- Kitchen Features
- Breakfast Room, Cabinets White, Kitchen Island, Pantry Walk-In, Stone Counters, View to Family Room
- Interior
- Coffered Ceiling(s), Double Vanity, Entrance Foyer, Smart Home, Tray Ceiling(s), Walk-In Closet(s)
- Fireplaces
- 1
- Exterior
- Private Yard
- Roof
- Composition
- Lot Dimensions
- x
- Parking
- Garage
- Lot Desc
- Landscaped, Level
- Water
- Public
- Sewer
- Public Sewer
- Elementary School
- Corley
- Middle School
- Sweetwater
- High School
- Berkmar
- Acres
- 0.23
- Levels
- Two
- Taxes
- $9,423
Listing courtesy of Real Broker, LLC..
 Listings on this website come from the FMLS IDX Compilation and may be held by brokerage firms other than the owner of this website. The listing brokerage is identified in any listing details. Information is deemed reliable but is not guaranteed. If you believe any FMLS listing contains material that infringes your copyrighted work, please click here to review our DMCA policy and learn how to submit a takedown request. © 2026 FMLS. Last updated