2922 Salinger Way, Gainesville, GA 30507
- $440,690
- 5
- BD
- 3
- BA
- 2,670
- SqFt




- List Price
- $440,690
- MLS#
- 7821027
- Status
- ACTIVE
- Type
- Single Family Residential
- Subtype
- Single Family Residence
- Bedrooms
- 5
- Bathrooms
- 3
- Square Footage
- 2,670
- Lot Size
- 0.248
- Subdivision
- Avery Ridge
- Basement Description
- None
Property Description
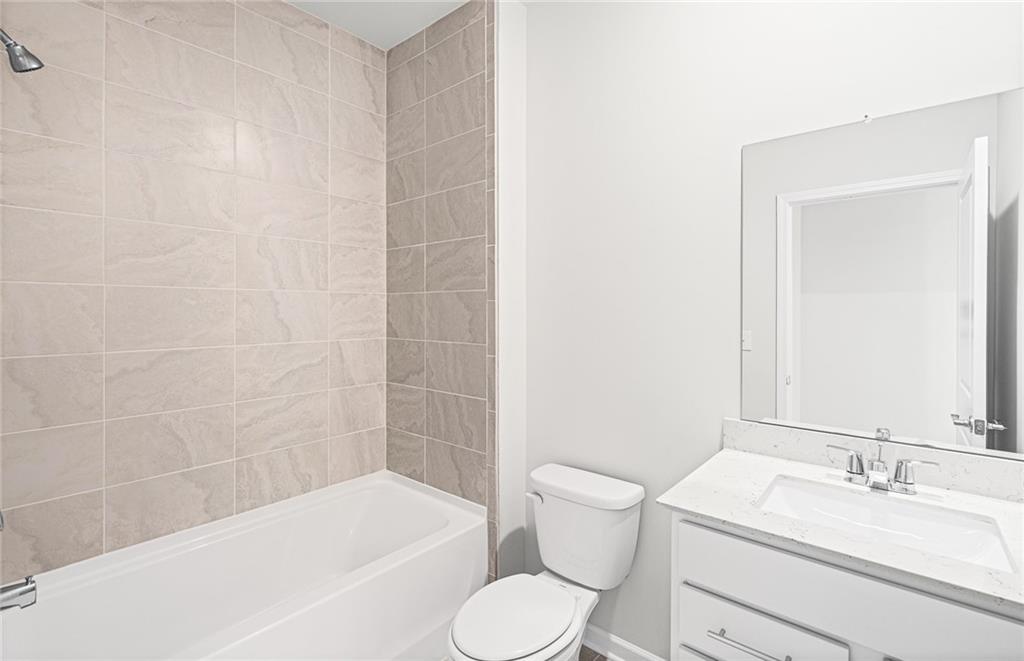
Welcome to Avery Ridge! This beautifully designed Whimbrel floor plan offers the perfect blend of space, style, and functionality. Featuring 5 bedrooms and 3 full bathrooms, this two-story home showcases an open-concept layout ideal for modern living. Conveniently located near the community entrance and just steps from the neighborhood pool and cabana. The main level includes a versatile flex room, perfect for a home office, playroom, or additional living space. The chef-inspired kitchen comes complete with all appliances and features white 42-inch cabinetry, quartz countertops, and an expansive island overlooking the gathering room, creating the perfect setting for everyday living and entertaining. Durable luxury vinyl plank flooring flows throughout the main living areas, while oak tread stairs lead to the second level. Upstairs, the spacious owner's suite provides a private retreat with a tiled walk-in shower, dual vanity, ceramic tile flooring, recessed lighting, and a generous walk-in closet. A cozy loft offers additional space for relaxing, working, or gathering. Enjoy outdoor living from the welcoming covered front porch or unwind on the backyard patio with private tree-lined views. Conveniently located less than 5 miles from vibrant Downtown Gainesville and just minutes from I-985, this home offers easy access to shopping, dining, entertainment, and everyday conveniences while combining comfort, style, and location. Ask about special financing opportunities available with the preferred lender.
Additional Information
- Style
- Traditional, Other
- Stories
- Two
- Construction
- Blown-In Insulation, Frame, HardiPlank Type
- Year Built
- 2026
- Neighborhood Amenities
- Homeowners Assoc, Pool, Sidewalks, Street Lights, Other
- Kitchen Features
- Cabinets White, Kitchen Island, Pantry Walk-In, Stone Counters, View to Family Room
- Interior
- High Ceilings 9 ft Main, Recessed Lighting, Smart Home, Walk-In Closet(s), Other
- Exterior
- Lighting, Private Entrance, Private Yard, Rain Gutters, Other
- Roof
- Shingle, Other
- Parking
- Driveway, Garage, Garage Door Opener, Garage Faces Front
- Lot Desc
- Back Yard
- Water
- Public
- Sewer
- Public Sewer
- Elementary School
- New Holland
- Middle School
- Gainesville East
- High School
- Gainesville
- Acres
- 0.25
- Dock
- None
- Hoa Fee
- $680
- Hoa Freq
- Annually
- Levels
- Two
Listing courtesy of Pulte Realty of Georgia, Inc..
 Listings on this website come from the FMLS IDX Compilation and may be held by brokerage firms other than the owner of this website. The listing brokerage is identified in any listing details. Information is deemed reliable but is not guaranteed. If you believe any FMLS listing contains material that infringes your copyrighted work, please click here to review our DMCA policy and learn how to submit a takedown request. © 2026 FMLS. Last updated