5719 Berkshire Trace, Braselton, GA 30517
- $480,000
- 4
- BD
- 3
- BA
- 2,488
- SqFt




- List Price
- $480,000
- MLS#
- 7811929
- Status
- ACTIVE
- Type
- Single Family Residential
- Subtype
- Single Family Residence
- Bedrooms
- 4
- Bathrooms
- 3
- Square Footage
- 2,488
- Lot Size
- 0.27
- Subdivision
- Riverstone Park
- Basement Description
- None
Property Description
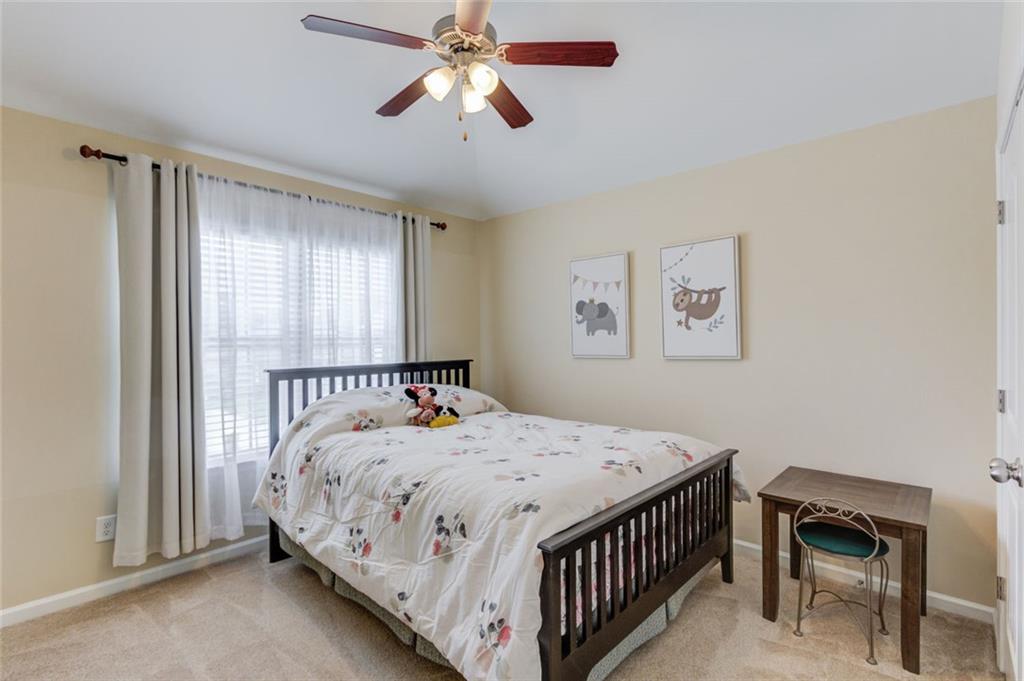
Discover the charm of Braselton located in the desirable RIVERSTONE PARK community and zoned for HALL COUNTY CHEROKEE BLUFF SCHOOLS. This golf cart-friendly neighborhood's outstanding amenities include a pool, NEW tennis ball courts, NEW pickleball courts and two playgrounds. This beautifully maintained 4 bedroom, 2.5 bath home features an open concept floor plan filled with natural light and an inviting atmosphere from the moment you walk in. The heart of the home is the stunning kitchen, stainless steel appliances, abundant cabinetry, granite countertops and an a center island-great for entertaining. The spacious owner's suite is the perfect place to unwind after a long day, while three additional bedrooms provide flexibility for guests, a home office or a fitness space. Step outside to your covered patio to a cozy backyard- ideal for relaxing evenings, weekend cookouts or enjoying your morning coffee. This unbeatable location and the lifestyle is what makes this home so special. Come see what Braselton has to offer where your just minutes from Chateau Elan Winery & Resort, Northeast Georgia Medical Center, Lake Lanier, shops, restaurants options, come take a stroll through the famous Riverwalk trail or take an adventurous ride on the Braselton Trolley. It's all here in one package to include easy access to I-85 for commuting to Atlanta, Athens or anywhere else. Your next chapter begins here. Schedule your private tour today and fall in love with everything that makes Braselton one of North Georgia's most desirable places to live.
Additional Information
- Style
- Craftsman, Traditional
- Stories
- Two
- Construction
- Stone
- Year Built
- 2014
- Neighborhood Amenities
- Tennis Court(s), Sidewalks, Playground, Pool, Park, Near Trails/Greenway, Street Lights, Pickleball, Near Schools, Near Shopping, Homeowners Assoc
- Kitchen Features
- Cabinets White, Kitchen Island, Pantry Walk-In, Stone Counters, View to Family Room, Pantry
- Interior
- Crown Molding, Disappearing Attic Stairs, Entrance Foyer, High Ceilings 10 ft Lower, His and Hers Closets, Recessed Lighting, Tray Ceiling(s), Walk-In Closet(s), Other
- Fireplaces
- 1
- Exterior
- Awning(s), Private Yard, Other
- Roof
- Shingle, Other, Composition
- Lot Dimensions
- 11761
- Parking
- Garage
- Lot Desc
- Corner Lot, Cul-De-Sac, Landscaped, Sloped, Other
- Water
- Public
- Sewer
- Public Sewer
- Elementary School
- Chestnut Mountain
- Middle School
- Cherokee Bluff
- High School
- Cherokee Bluff
- Acres
- 0.27
- Hoa Fee
- $58
- Hoa Freq
- Monthly
- Levels
- Two
- Taxes
- $1,394
Listing courtesy of Keller Williams Realty Atlanta Partners.
 Listings on this website come from the FMLS IDX Compilation and may be held by brokerage firms other than the owner of this website. The listing brokerage is identified in any listing details. Information is deemed reliable but is not guaranteed. If you believe any FMLS listing contains material that infringes your copyrighted work, please click here to review our DMCA policy and learn how to submit a takedown request. © 2026 FMLS. Last updated