204 Poplar Ridge Drive, Monroe, GA 30655
- $469,900
- 5
- BD
- 3
- BA
- 2,819
- SqFt




- List Price
- $469,900
- MLS#
- 7810265
- Status
- ACTIVE
- Type
- Single Family Residential
- Subtype
- Single Family Residence
- Bedrooms
- 5
- Bathrooms
- 3
- Square Footage
- 2,819
- Lot Size
- 1.01
- Subdivision
- Poplar Ridge
- Basement Description
- None
Property Description
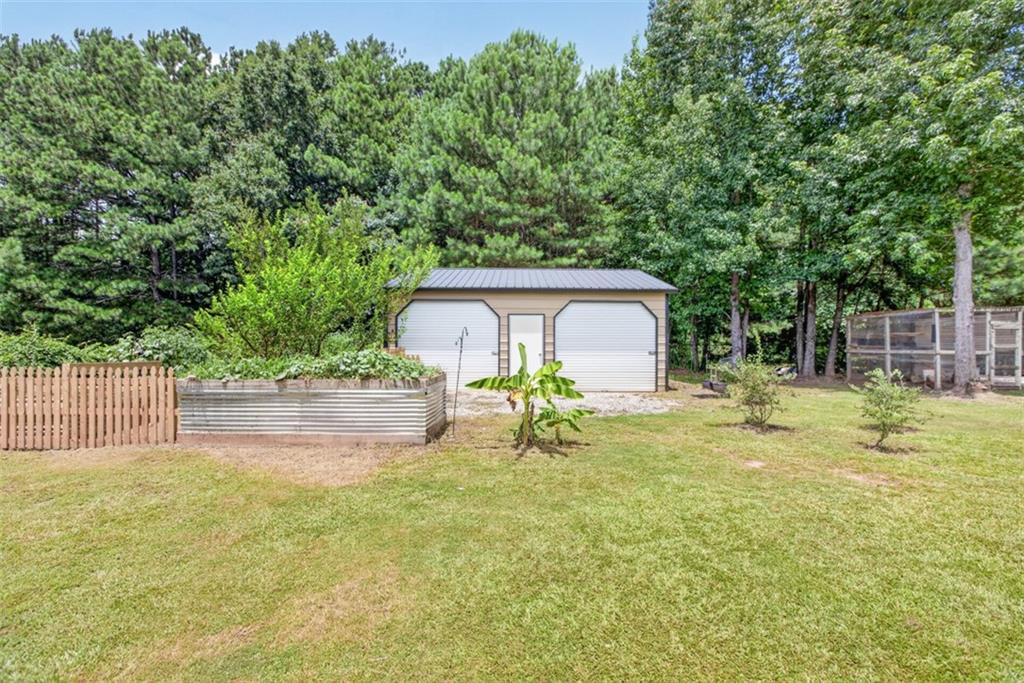
Beautifully maintained 5 Bedroom, 3 Bath home with a grand two-story foyer located just minutes from Historic Downtown Monroe offering boutique shopping, antiques, local dining, festivals and entertainment. This spacious home features formal living and dining rooms, a large family room with fireplace, an open kitchen with breakfast area, and an oversized owner's suite complete with a sitting room, double vanity, soaking tub, separate shower and walk in closet. Recent updates include a roof only 2 years old, exterior paint 2 years old, quartz countertops 2 years old, Anderson Bay window in the primary bath 2 years old, Chamberlain garage door opener 2 years old, new kitchen and dining room flooring installed last week, new carpet on the staircase installed just 2 weeks ago, and luxury vinyl plank flooring throughout the remaining main living areas that is only 5 years old. Two Trane HVAC systems are 5 years old and have been professionally serviced annually. Step outside to a fully fenced backyard designed for both work and play featuring a 25 x 25 metal building with gutters on a 5-inch concrete slab, gated garden, mature muscadine vines, chicken coop, and an incredible variety of producing fruit trees including apple, pear, plum, cherry, mulberry, navel orange, lime, lemon and banana. A rare blend of modern updates, spacious living, and an established backyard homestead, this one is truly unlike anything else on the market. No HOA.
Additional Information
- Style
- Traditional
- Stories
- Two
- Construction
- Brick, Brick 4 Sides
- Year Built
- 2004
- Neighborhood Amenities
- None
- Kitchen Features
- Breakfast Room, Cabinets Stain, Eat-in Kitchen, Pantry, Solid Surface Counters, View to Family Room
- Interior
- Double Vanity, Entrance Foyer, Entrance Foyer 2 Story, Tray Ceiling(s), Walk-In Closet(s)
- Fireplaces
- 1
- Exterior
- Garden, Private Entrance, Private Yard, Rain Gutters, Storage
- Roof
- Composition
- Lot Dimensions
- x
- Parking
- Attached, Garage, Garage Faces Side, Level Driveway
- Lot Desc
- Back Yard, Front Yard, Landscaped, Level, Private
- Water
- Public
- Sewer
- Septic Tank
- Elementary School
- Harmony - Walton
- Middle School
- Carver
- High School
- Monroe Area
- Acres
- 1.01
- Levels
- Two
- Taxes
- $4,150
Listing courtesy of Keller Williams Realty Atl Partners.
 Listings on this website come from the FMLS IDX Compilation and may be held by brokerage firms other than the owner of this website. The listing brokerage is identified in any listing details. Information is deemed reliable but is not guaranteed. If you believe any FMLS listing contains material that infringes your copyrighted work, please click here to review our DMCA policy and learn how to submit a takedown request. © 2026 FMLS. Last updated