4299 Donerail Drive, Snellville, GA 30039
- $605,000
- 5
- BD
- 5
- BA
- 4,206
- SqFt




- List Price
- $605,000
- MLS#
- 7807659
- Status
- ACTIVE
- Type
- Single Family Residential
- Subtype
- Single Family Residence
- Bedrooms
- 5
- Bathrooms
- 5
- Square Footage
- 4,206
- Lot Size
- 0.44
- Subdivision
- Trotters Ridge
- Basement
- Yes
- Basement Description
- Daylight, Exterior Entry, Finished, Finished Bath, Full, Interior Entry
Property Description
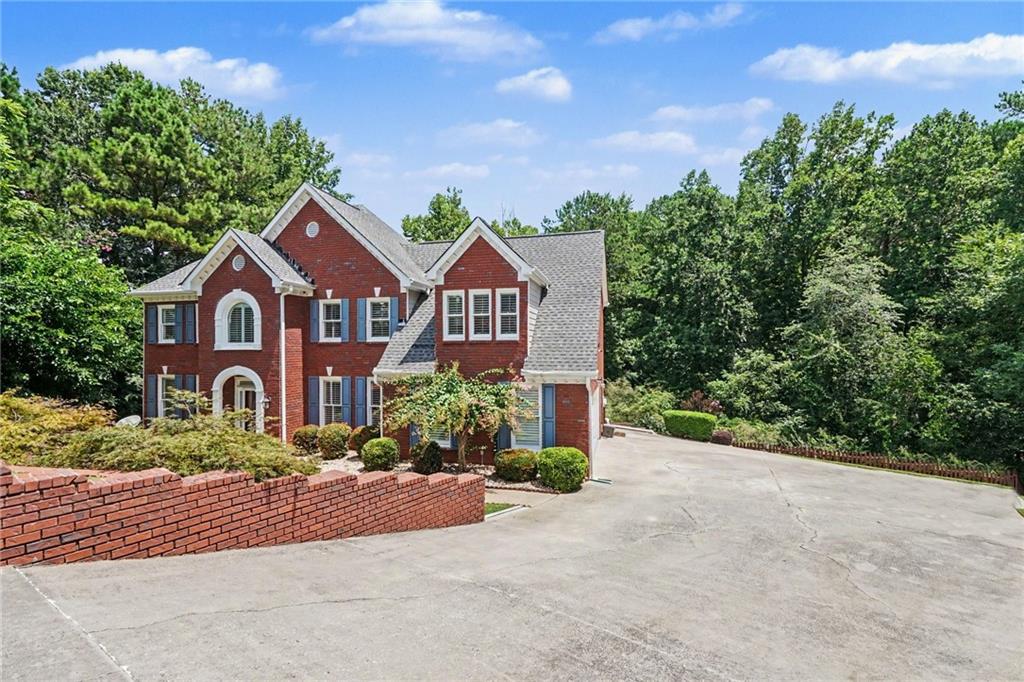
This Spectacular 2-Story home sits on a FULL basement and is nestled in the Exclusive neighborhood of Trotters Ridge! Situated on a tranquil street in the cul de sac, this home features 5 LARGE BEDROOMS, 4 ½ BATHROOMS, HARDWOOD floors, GRANITE COUNTERTOPS, KITCHEN with sight lines to the Family Room; too many amenities to list! Walk into your new Executive home through the open foyer and quickly notice the craftsmanship and level of detail that went into this beautiful home! The craftsmanship throughout the home is impeccable! Custom Plantation Window shutters throughout the home! The OVERSIZED Owner’s Suite features a vaulted tray ceiling, HUGE his & hers walk-in closets, and a seating area! The spa-like Owner’s bath features dual vanities, a deep garden tub and separate shower! The home receives ample amounts of natural light! The finished basement features a full bathroom, large bedroom and ample living space, great for an In-law Suite or amazing entertainment space! The Sunroom off of the kitchen provides a tranquil location to enjoy the peaceful sounds of the rear creek and beautifully manicured back yard! The enormous deck is also a great place to enjoy a glass of wine on one of those Beautiful Georgia Nights, while entertaining family and friends! This property features a year-round flowing stream and a beautifully wooded area offering complete backyard privacy Centrally located to great restaurants, shopping and major Highways! When you see this spectacular property, you will know you have chosen the right home!
Additional Information
- Style
- Traditional
- Stories
- Two
- Construction
- Brick, Brick 3 Sides, HardiPlank Type
- Year Built
- 2000
- Neighborhood Amenities
- Clubhouse, Homeowners Assoc, Near Schools, Near Shopping, Pool, Street Lights
- Kitchen Features
- Breakfast Bar, Cabinets White, Eat-in Kitchen, Keeping Room, Kitchen Island, Pantry, Solid Surface Counters, View to Family Room
- Interior
- Bookcases, Crown Molding, Disappearing Attic Stairs, Double Vanity, Entrance Foyer, High Ceilings 9 ft Main, High Ceilings 9 ft Upper, His and Hers Closets, Recessed Lighting, Tray Ceiling(s), Vaulted Ceiling(s), Walk-In Closet(s)
- Fireplaces
- 1
- Exterior
- Balcony, Rain Gutters, Storage
- Roof
- Composition
- Lot Dimensions
- x
- Parking
- Attached, Driveway, Garage, Garage Door Opener, Garage Faces Side, Kitchen Level
- Lot Desc
- Back Yard, Cleared, Cul-De-Sac, Front Yard, Landscaped
- Water
- Public
- Sewer
- Public Sewer
- Elementary School
- Shiloh
- Middle School
- Shiloh
- High School
- Shiloh
- Acres
- 0.44
- Hoa Fee
- $1,171
- Hoa Freq
- Annually
- Levels
- Two
- Taxes
- $7,505
Listing courtesy of Community-Wide Realty Group, LLC..
 Listings on this website come from the FMLS IDX Compilation and may be held by brokerage firms other than the owner of this website. The listing brokerage is identified in any listing details. Information is deemed reliable but is not guaranteed. If you believe any FMLS listing contains material that infringes your copyrighted work, please click here to review our DMCA policy and learn how to submit a takedown request. © 2026 FMLS. Last updated