Grayson, GA 30017
- $695,000
- 6
- BD
- 5
- BA
- 5,873
- SqFt




- List Price
- $695,000
- MLS#
- 7805784
- Status
- ACTIVE
- Type
- Single Family Residential
- Subtype
- Single Family Residence
- Bedrooms
- 6
- Bathrooms
- 5
- Square Footage
- 5,873
- Lot Size
- 0.41600000000000004
- Subdivision
- Wheatfields Reserve Unit 1 Phase 2
- Basement
- Yes
- Basement Description
- Exterior Entry, Finished Bath, Finished, Full, Interior Entry, Walk-Out Access
Property Description
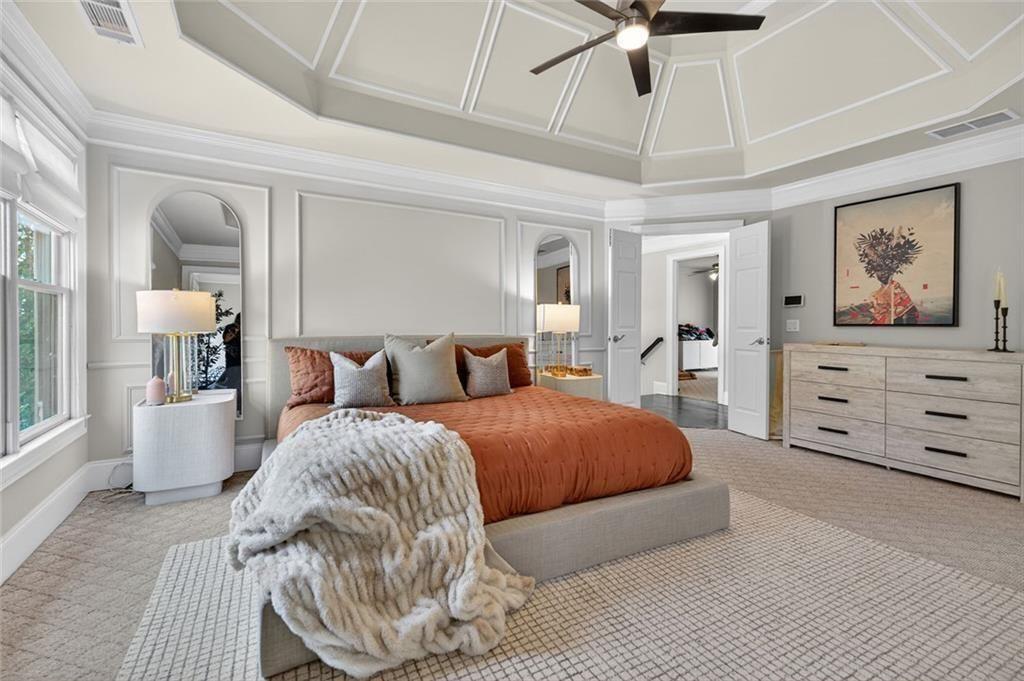
BACK ON MARKET! Set within a quiet cul-de-sac in the coveted Grayson High School district, this expansive seven-bedroom, five-bath residence presents a refined balance of scale, comfort, and modern livability—crafted for those who value both everyday ease and elevated entertaining. A light-filled foyer opens to a striking two-story great room, where a dramatic wall of windows frames the living space in natural light, creating an atmosphere that feels both grand and inviting. The home’s thoughtful design offers a seamless flow between formal and casual spaces, allowing for effortless transitions from intimate mornings to lively gatherings. At the heart of the home, a refreshed kitchen with bright, updated finishes serves as both a functional workspace and a central gathering point—equally suited for quiet coffee at sunrise or hosting with intention. Nearby, a main-level guest suite offers privacy and flexibility, ideal for extended stays or a beautifully tucked-away office. Upstairs, the primary suite is designed as a true retreat—offering a sense of calm and separation—while a collection of well-appointed secondary bedrooms, including en suite and Jack-and-Jill configurations, provide both comfort and thoughtful accommodation. The fully realized terrace level redefines what it means to entertain at home. A curated mix of spaces—including a wet bar, private theater, full bath, and additional rooms adaptable for fitness, creative pursuits, or guest quarters—creates an environment where leisure and lifestyle seamlessly converge. Outdoors, a level backyard invites both quiet reflection and vibrant gatherings, all within a swim and tennis community that fosters connection while maintaining a sense of retreat. Offering over 5,400 square feet of versatile living space, this 2005-built residence is more than a home—it is a setting for a life well lived, where design, function, and feeling come together in one of Grayson’s most desirable locations.
Additional Information
- Style
- Contemporary, Traditional
- Stories
- Three Or More
- Construction
- Wood Siding
- Year Built
- 2005
- Neighborhood Amenities
- Clubhouse, Homeowners Assoc, Near Schools, Near Shopping, Playground, Pool, Street Lights, Tennis Court(s)
- Kitchen Features
- Breakfast Bar, Breakfast Room, Cabinets White, Stone Counters, Eat-in Kitchen, Kitchen Island, Pantry, View to Family Room
- Interior
- Bookcases, Crown Molding, Disappearing Attic Stairs, Double Vanity, Entrance Foyer 2 Story, High Ceilings 10 ft Main, High Speed Internet, Recessed Lighting, Tray Ceiling(s), Walk-In Closet(s), High Ceilings 9 ft Lower, Wet Bar
- Fireplaces
- 1
- Exterior
- Other
- Roof
- Composition, Shingle
- Lot Dimensions
- 18295
- Parking
- Attached, Garage
- Lot Desc
- Cul-De-Sac, Back Yard, Sloped
- Water
- Public
- Sewer
- Public Sewer
- Elementary School
- Starling
- Middle School
- Couch
- High School
- Grayson
- Acres
- 0.42
- Hoa Fee
- $850
- Hoa Freq
- Semi-Annually
- Levels
- Three Or More
- Taxes
- $924,038
Listing courtesy of Harry Norman Realtors.
 Listings on this website come from the FMLS IDX Compilation and may be held by brokerage firms other than the owner of this website. The listing brokerage is identified in any listing details. Information is deemed reliable but is not guaranteed. If you believe any FMLS listing contains material that infringes your copyrighted work, please click here to review our DMCA policy and learn how to submit a takedown request. © 2026 FMLS. Last updated