3425 Duckett Mill Road, Gainesville, GA 30506
- $699,500
- 4
- BD
- 3
- BA
- 2,126
- SqFt




- List Price
- $699,500
- MLS#
- 7805566
- Status
- ACTIVE
- Type
- Single Family Residential
- Subtype
- Single Family Residence
- Bedrooms
- 4
- Bathrooms
- 3
- Square Footage
- 2,126
- Lot Size
- 3
- Basement
- Yes
- Basement Description
- Partial, Unfinished
Property Description
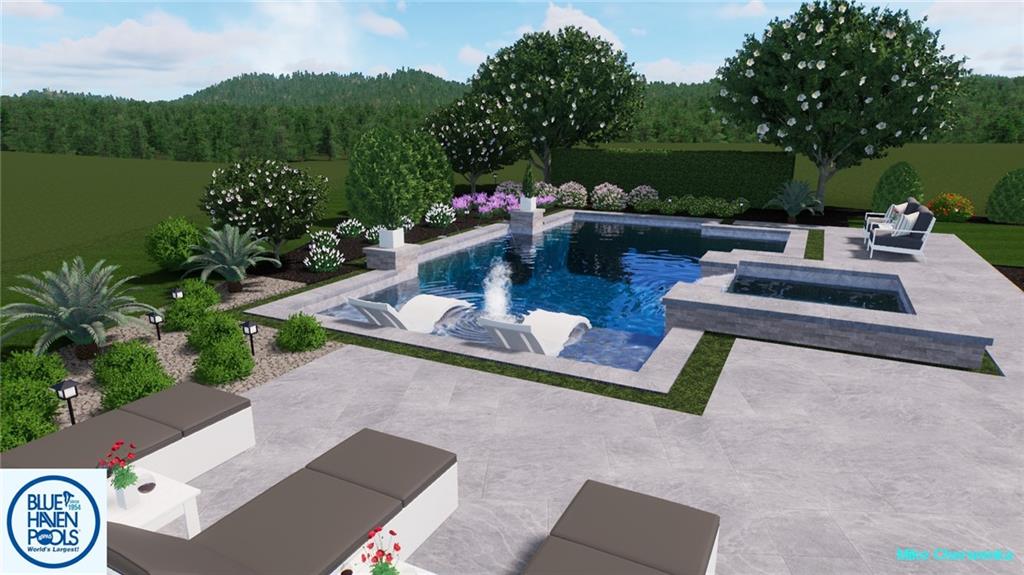
RARE OPPORTUNITY - PRICED AT BUILDER COST FOR IMMEDIATE SALE Experience modern luxury on 3 private acres just minutes from Lake Lanier. This everything-new 2025 rebuild (foundation only retained) delivers $138,500 instant equity with an appraisal of $828,000, plus $5,000 toward buyer closing costs. Property highlights 3,589 sq ft of bright, open modern living. Full above-ground finished basement with private entrance, full kitchen, laundry, bedroom, and bath - ideal for: In-law suite, teen suite, guest quarters, or rental income. Vaulted ceilings and expansive windows on the main level. Chef's kitchen with quartz counters, custom cabinetry, smudge-proof stainless appliances, and a walk-in pantry with sink. Oversized primary suite featuring: Modern fireplace wall, dual-sided custom closet, spa bath with soaking tub, rainfall showerhead, and LED-lit vanities. Outdoor Living Brand-new 24' x 28' epoxy-tile deck, covered patio fire pit/brick oven, picnic table seating, & brand new playset. 2-car garage + long semi-circular driveway perfect for boats, RVs, and guests. Location & Lifestyle Located 1/2 mile (1 minute) from Duckett Mill Campground, the largest in Hall County, offering: Public boat ramp 111-site campground, Beach, Fishing pier, & Zero pass-through traffic. This home delivers privacy, space, instant equity, and the Lake Lanier lifestyle all in one. Professional pool renderings included in the photo gallery to showcase the incredible potential for a future backyard oasis.
Additional Information
- Style
- Mid-Century Modern
- Stories
- One
- Construction
- Brick, Vinyl Siding
- Year Built
- 2025
- Neighborhood Amenities
- Community Dock, Lake, Powered Boats Allowed
- Kitchen Features
- Breakfast Bar, Cabinets Other, Kitchen Island, Pantry Walk-In, Second Kitchen, Stone Counters, View to Family Room
- Interior
- Double Vanity, High Ceilings 10 ft Main, Recessed Lighting, Vaulted Ceiling(s), Walk-In Closet(s)
- Fireplaces
- 2
- Exterior
- Private Yard, Rain Gutters
- Roof
- Composition, Shingle
- Lot Dimensions
- 302 x 619
- Parking
- Driveway, Garage, Garage Door Opener
- Lot Desc
- Private
- Water
- Public
- Sewer
- Septic Tank
- Elementary School
- Sardis
- Middle School
- Chestatee
- High School
- Chestatee
- Acres
- 3
- Dock
- Ramp
- Levels
- One
- Taxes
- $2,364
Listing courtesy of HomeSmart.
 Listings on this website come from the FMLS IDX Compilation and may be held by brokerage firms other than the owner of this website. The listing brokerage is identified in any listing details. Information is deemed reliable but is not guaranteed. If you believe any FMLS listing contains material that infringes your copyrighted work, please click here to review our DMCA policy and learn how to submit a takedown request. © 2026 FMLS. Last updated