3715 Millers Pond Way, Snellville, GA 30039
- $490,000
- 5
- BD
- 4
- BA
- 2,845
- SqFt




- List Price
- $490,000
- MLS#
- 7804265
- Status
- ACTIVE
- Type
- Single Family Residential
- Subtype
- Single Family Residence
- Bedrooms
- 5
- Bathrooms
- 4
- Square Footage
- 2,845
- Lot Size
- 0.8300000000000001
- Subdivision
- Millers Pond
- Basement
- Yes
- Basement Description
- Boat Door, Daylight, Driveway Access, Exterior Entry, Finished Bath, Interior Entry
Property Description
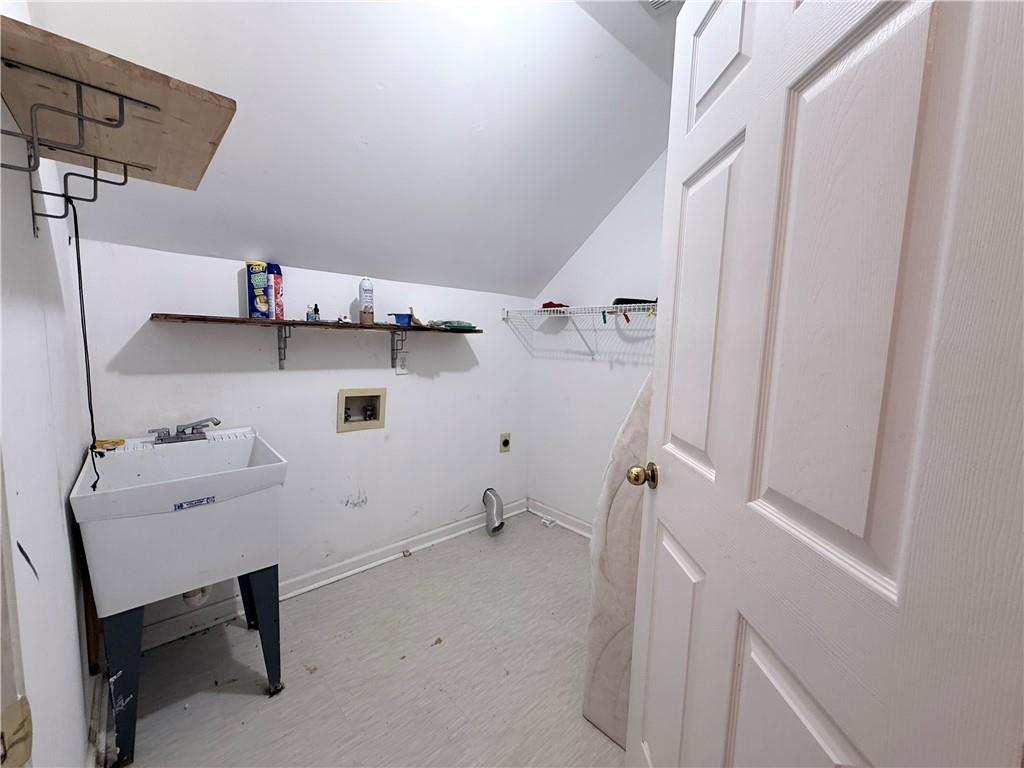
Welcome home to this spacious and beautifully appointed two-story brick-front residence, with teen/inlaw suite in basement, perfectly situated in a convenient Snellville neighborhood on an impressive 0.83-acre lot. Designed with both everyday living and entertaining in mind, this exceptional home offers 5 bedrooms, 4 full bathrooms, and an abundance of flexible living space. Step inside to discover an elegant formal living room and formal dining room, perfect for hosting family gatherings and special occasions. The inviting family room features a charming brick fireplace and flows seamlessly into the well-equipped kitchen, complete with stainless steel appliances, solid surface countertops, a center island, tile backsplash, and ample cabinetry for storage and meal preparation. The main level also offers a desirable guest bedroom and full bath, providing an ideal setup for visitors, extended family, or a private home office. Upstairs, the expansive primary suite is a true retreat, featuring a luxurious en suite bath with tile flooring, a jetted garden tub, separate shower, double vanity, and an enormous walk-in closet with separate his-and-hers sides. The oversized secondary bedrooms each feature walk-in closets, offering generous space for family and guests. A large upstairs laundry room with a utility sink adds everyday convenience just steps from the bedrooms. Outdoor living is equally impressive with a spacious deck overlooking the private backyard and a covered patio below on the terrace level—perfect for relaxing or entertaining year-round. A second driveway provides access to the terrace-level boat door garage, offering excellent storage for recreational vehicles, lawn equipment, a workshop, or additional parking. With its thoughtful floor plan, abundant storage, multiple entertaining spaces, and nearly an acre of property, this exceptional Snellville home offers the perfect combination of comfort, functionality, and convenience. Don't miss the opportunity to make this outstanding property your next home!
Additional Information
- Style
- Traditional
- Stories
- Two
- Construction
- Brick Front
- Year Built
- 1994
- Neighborhood Amenities
- Curbs, Lake, Street Lights
- Kitchen Features
- Breakfast Bar, Cabinets Stain, Country Kitchen, Eat-in Kitchen, Kitchen Island, Pantry Walk-In, View to Family Room
- Interior
- Crown Molding, Double Vanity, Entrance Foyer, Entrance Foyer 2 Story, High Ceilings 9 ft Main, Tray Ceiling(s), Walk-In Closet(s)
- Fireplaces
- 1
- Exterior
- Private Entrance, Rain Gutters, Rear Stairs
- Roof
- Composition
- Lot Dimensions
- x
- Parking
- Attached, Driveway, Garage, Garage Door Opener, Garage Faces Side, Kitchen Level, Level Driveway
- Lot Desc
- Back Yard, Corner Lot, Front Yard, Landscaped, Sloped
- Water
- Public
- Sewer
- Septic Tank
- Elementary School
- Norton
- Middle School
- Snellville
- High School
- South Gwinnett
- Acres
- 0.83
- Levels
- Two
- Taxes
- $1,701
Listing courtesy of Dwayne Walker Realty.
 Listings on this website come from the FMLS IDX Compilation and may be held by brokerage firms other than the owner of this website. The listing brokerage is identified in any listing details. Information is deemed reliable but is not guaranteed. If you believe any FMLS listing contains material that infringes your copyrighted work, please click here to review our DMCA policy and learn how to submit a takedown request. © 2026 FMLS. Last updated