1801 Meadow Green Circle, Gainesville, GA 30501
- $359,510
- 3
- BD
- 3
- BA
- 2,195
- SqFt






- List Price
- $359,510
- Price Change
- ▼ $4,000 1783723586
- MLS#
- 7802744
- Status
- PENDING
- Type
- Condo
- Subtype
- Townhouse
- Bedrooms
- 3
- Bathrooms
- 3
- Square Footage
- 2,195
- Subdivision
- Village At Pine Valley
- Building Name
- Village At Pine Valley
- Basement Description
- None
Property Description
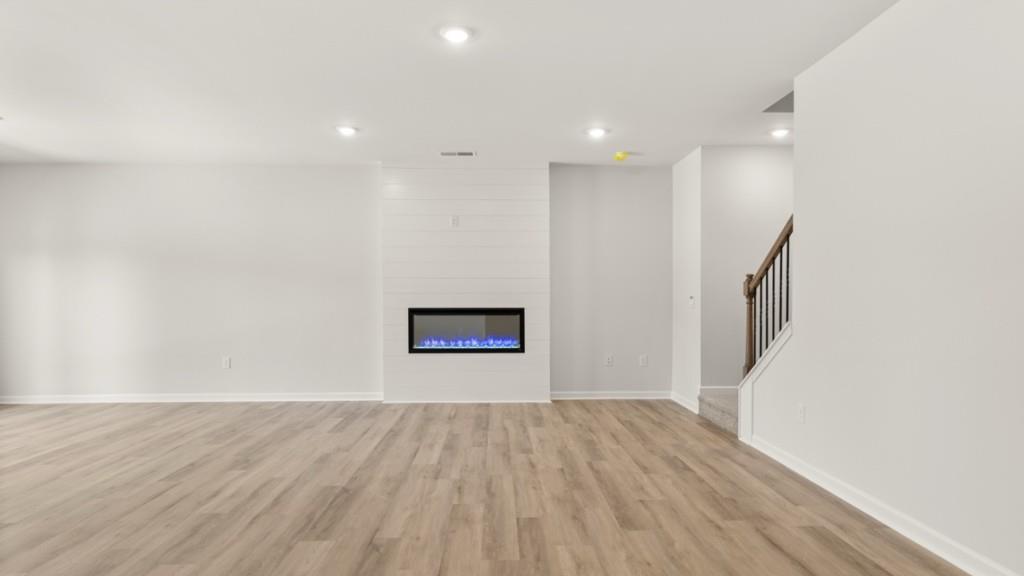
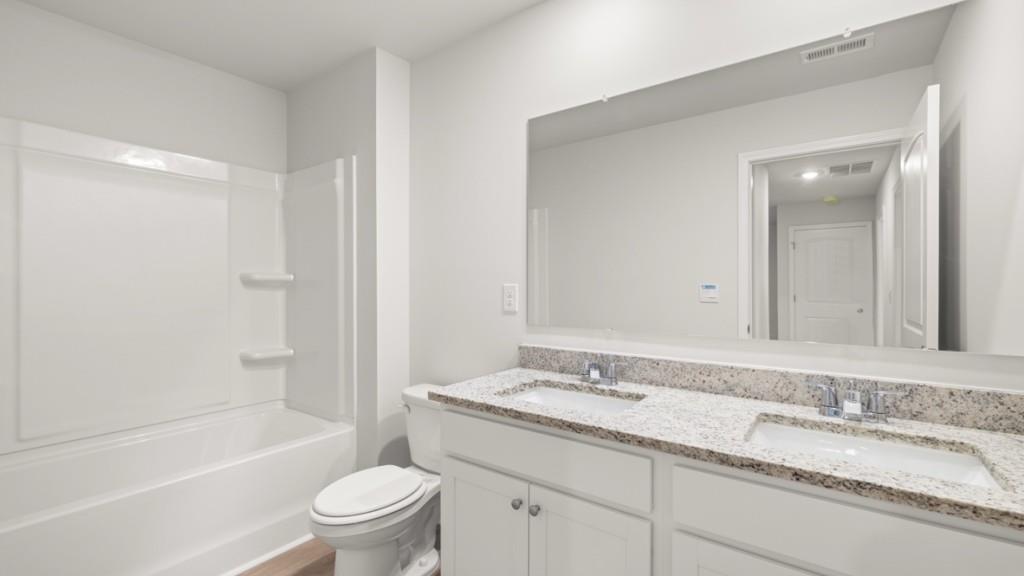
Welcome to 1801 Meadow Green Circle, in the revered Gainesville, GA community of Village at Pine Valley. Located near Lake Lanier, this home has a lot to offer. This Sullivan floorplan boasts 3 spacious bedrooms and 2.5 bathrooms PLUS A LARGE OPEN LOFT! As you step off the front porch, a long foyer welcomes you and leads into the main living area. A large family room the perfect place for family and friends to gather or for a quiet night with a book or movie. The family room flows seamlessly into the well-appointed kitchen with a center island, granite countertops, white cabinetry, and stainless-steel appliances. A dining area directly off the kitchen provides space for a dining table and opens onto the patio. All full bathrooms have granite countertops! There is also a half bathroom on the first floor. Up the stairs you'll turn from the landing into the primary suite, large enough for a KING SIZE BED. A spacious bedroom is complimented by the en suite bathroom featuring a separate tub and shower, dual granite vanity, linen closet, and a roomy walk-in closet. Across the landing you'll be led into a LOFT area that's the perfect space for a second living area or media room. 2 secondary bedrooms, the laundry room, and an additional bathroom, also with dual vanity, round out the upper floor. Does 1801 Meadow Green Circle sound like the perfect fit for you? Then contact us at Village at Pine Valley to make the Sullivan your home and see the historic Gainesville, GA!
Additional Information
- Style
- Townhouse, Traditional
- Stories
- Two
- Construction
- Blown-In Insulation, HardiPlank Type, Stone
- Year Built
- 2026
- Neighborhood Amenities
- Curbs, Homeowners Assoc, Playground, Pool, Sidewalks, Street Lights
- Kitchen Features
- Breakfast Bar, Cabinets Stain, Eat-in Kitchen, Kitchen Island, Pantry Walk-In, Stone Counters, View to Family Room
- Interior
- Disappearing Attic Stairs, Double Vanity, Entrance Foyer, High Ceilings 9 ft Main, Low Flow Plumbing Fixtures, Permanent Attic Stairs, Smart Home, Walk-In Closet(s)
- Fireplaces
- 1
- Exterior
- Rain Gutters
- Roof
- Composition
- Parking
- Driveway, Garage, Garage Faces Front, Kitchen Level, Level Driveway
- Lot Desc
- Other
- Water
- Public
- Sewer
- Public Sewer
- Elementary School
- Hall - Other
- Middle School
- North Hall
- High School
- North Hall
- Hoa Fee
- $125
- Hoa Freq
- Monthly
- Levels
- Two
- Taxes
- $1
Listing courtesy of D.R. Horton Realty of Georgia Inc.
 Listings on this website come from the FMLS IDX Compilation and may be held by brokerage firms other than the owner of this website. The listing brokerage is identified in any listing details. Information is deemed reliable but is not guaranteed. If you believe any FMLS listing contains material that infringes your copyrighted work, please click here to review our DMCA policy and learn how to submit a takedown request. © 2026 FMLS. Last updated