11675 Crossington Road, Johns Creek, GA 30005
- $649,000
- 4
- BD
- 3
- BA
- 2,284
- SqFt




- List Price
- $649,000
- MLS#
- 7799861
- Status
- ACTIVE
- Type
- Single Family Residential
- Subtype
- Single Family Residence
- Bedrooms
- 4
- Bathrooms
- 3
- Square Footage
- 2,284
- Lot Size
- 0.289
- Subdivision
- Wellington
- Basement Description
- None
Property Description
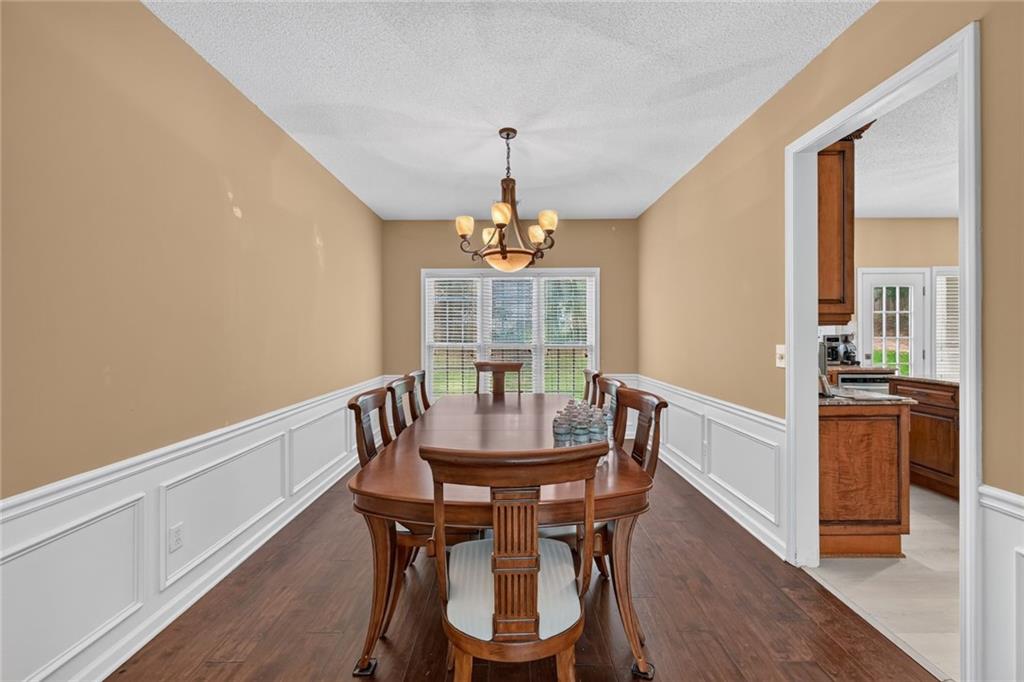
Welcome to 11765 Crossington Road, where timeless elegance meets everyday comfort in one of Johns Creek's most desirable communities. This beautiful home offers an exceptional blend of spacious living, thoughtful design, and an unbeatable location. Step inside to discover light-filled living spaces, an inviting floor plan, and generous room sizes perfect for both entertaining and everyday living. The well-appointed kitchen serves as the heart of the home, flowing seamlessly into the main living areas and creating the perfect gathering space for family and friends. The spacious owner's suite provides a private retreat with a en-suite bath, while the additional bedrooms offer flexibility for family, guests, or a home office. Outdoor living is just as inviting, with a backyard ideal for relaxing, grilling, or enjoying peaceful evenings. Located in the highly sought-after Johns Creek area, this home offers convenient access to award-winning schools , premier shopping and dining, beautiful parks, golf courses, and major commuter routes. Whether you're looking for top-rated schools, an active lifestyle, or simply a wonderful place to call home, this property delivers it all. Don't miss this incredible opportunity to own a home in one of Metro Atlanta's most sought-after communities. Schedule your private showing today!
Additional Information
- Style
- Craftsman, Traditional
- Stories
- Two
- Construction
- Brick 4 Sides, Cement Siding
- Year Built
- 1998
- Neighborhood Amenities
- Clubhouse, Homeowners Assoc, Near Shopping, Park, Playground, Pool, Sidewalks, Street Lights, Tennis Court(s)
- Kitchen Features
- Breakfast Bar, Cabinets Stain, Eat-in Kitchen, Kitchen Island, Pantry, Solid Surface Counters, Stone Counters, View to Family Room, Other
- Interior
- Bookcases, Cathedral Ceiling(s), Double Vanity, Entrance Foyer, Entrance Foyer 2 Story, High Ceilings 10 ft Lower, High Ceilings 10 ft Main, Tray Ceiling(s), Walk-In Closet(s)
- Fireplaces
- 1
- Exterior
- Garden, Other
- Roof
- Composition
- Lot Dimensions
- x
- Parking
- Attached, Garage, Kitchen Level
- Lot Desc
- Landscaped, Level, Private, Wooded
- Water
- Public
- Sewer
- Public Sewer
- Elementary School
- Findley Oaks
- Middle School
- River Trail
- High School
- Chattahoochee
- Acres
- 0.29
- Dock
- None
- Hoa Fee
- $1,122
- Hoa Freq
- Annually
- Levels
- Two
- Taxes
- $2,995
Listing courtesy of REMAX Metro Atlanta Cityside.
 Listings on this website come from the FMLS IDX Compilation and may be held by brokerage firms other than the owner of this website. The listing brokerage is identified in any listing details. Information is deemed reliable but is not guaranteed. If you believe any FMLS listing contains material that infringes your copyrighted work, please click here to review our DMCA policy and learn how to submit a takedown request. © 2026 FMLS. Last updated