816 Riverside Road, Sugar Hill, GA 30518
- $1,549,000
- 5
- BD
- 6
- BA
- 5,300
- SqFt




- List Price
- $1,549,000
- MLS#
- 7798986
- Status
- ACTIVE
- Type
- Single Family Residential
- Subtype
- Single Family Residence
- Bedrooms
- 5
- Bathrooms
- 6
- Square Footage
- 5,300
- Lot Size
- 0.88
- Basement Description
- None
Property Description
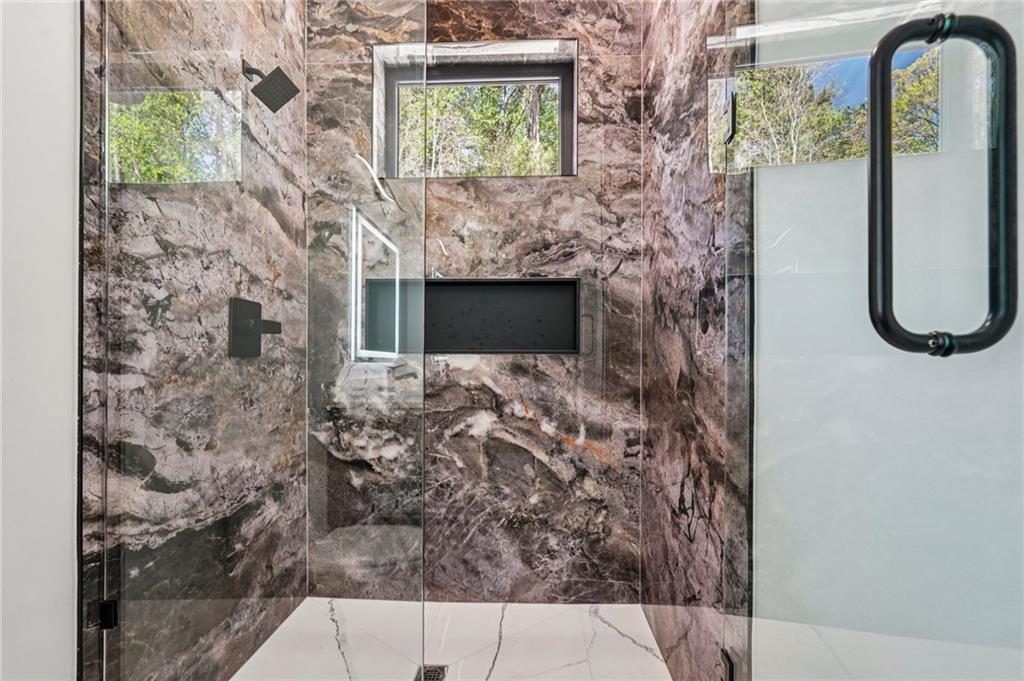
MOVE IN READY! Experience the pinnacle of modern luxury living in this stunning custom new construction home situated on a private .88-acre lot. Thoughtfully designed with both sophistication and functionality in mind, this 5-bedroom, 6-bathroom residence showcases soaring 10-foot ceilings throughout, dramatic 22-foot ceilings in both the grand foyer and main living room, and expansive European windows and doors that flood the home with natural light, creating a bright and inviting atmosphere. Step into the impressive foyer where striking architectural design and glass railings set the tone for the entire home, complemented by a custom built-in glass wine rack and display that adds a sophisticated focal point. The main level offers a private office, a full in-law suite, a dedicated gym, and a spacious mudroom with custom built-in shelving, providing both convenience and versatility for everyday living. The chef’s kitchen is a true showpiece, featuring sleek modern custom cabinetry, oversized double quartz countertops, a large island, and a top-of-the-line appliance package including a gas range and double ovens. Just off the main kitchen is a fully equipped secondary prep kitchen complete with a prep sink, range hood, gas range, and dishwasher, ideal for entertaining or seamless meal preparation. The open-concept living room impresses with its soaring 22-foot ceilings, fireplace, and seamless flow to the outdoor living space through expansive sliding European doors. Step outside to your private backyard oasis featuring a covered patio with a full outdoor kitchen and fireplace, all overlooking a heated saltwater pool with jacuzzi, gas firepit, and a large, private yard perfect for both relaxing and entertaining. Upstairs, the luxurious owner’s retreat offers a spa-inspired en suite complete with a soaking tub, oversized frameless shower, and a spacious custom closet with built-ins. The upper level also features four generously sized secondary bedrooms, each with its own private en suite bathroom, along with a conveniently located laundry room with built-in cabinetry. Custom finishes and modern touches are found throughout, from the sleek European windows and doors to the tankless water heater and side-mounted garage door openers. The beautifully landscaped lawn includes an irrigation system, ensuring a lush, green outdoor space year-round. This exceptional property offers the perfect blend of modern elegance, natural light, and luxury living. Ideally located just minutes from shopping, dining, Downtown Buford, Downtown Sugar Hill, and offering quick access to HWY 400 and HWY 985.
Additional Information
- Style
- Contemporary, European
- Stories
- Two
- Construction
- Brick 4 Sides
- Year Built
- 2026
- Neighborhood Amenities
- None
- Kitchen Features
- Cabinets Stain, Eat-in Kitchen, Kitchen Island, Pantry Walk-In, Second Kitchen, Stone Counters, View to Family Room
- Interior
- Coffered Ceiling(s), Crown Molding, Disappearing Attic Stairs, Double Vanity, Entrance Foyer 2 Story, High Ceilings 10 ft Main, High Ceilings 10 ft Upper, Recessed Lighting, Tray Ceiling(s), Walk-In Closet(s)
- Fireplaces
- 3
- Exterior
- Gas Grill, Lighting, Private Yard, Rain Gutters, Other
- Roof
- Composition
- Lot Dimensions
- x
- Parking
- Attached, Driveway, Garage, Garage Door Opener, Parking Pad
- Lot Desc
- Back Yard, Cleared, Front Yard, Landscaped, Sprinklers In Front, Sprinklers In Rear
- Water
- Public
- Sewer
- Septic Tank
- Elementary School
- Sycamore
- Middle School
- Lanier
- High School
- Lanier
- Acres
- 0.88
- Levels
- Two
- Pool
- Yes
- Taxes
- $837
Listing courtesy of Sun Realty Group, LLC..
 Listings on this website come from the FMLS IDX Compilation and may be held by brokerage firms other than the owner of this website. The listing brokerage is identified in any listing details. Information is deemed reliable but is not guaranteed. If you believe any FMLS listing contains material that infringes your copyrighted work, please click here to review our DMCA policy and learn how to submit a takedown request. © 2026 FMLS. Last updated