121 Mitchem Creek Drive, Loganville, GA 30052
- $535,000
- 5
- BD
- 4
- BA
- 2,852
- SqFt




- List Price
- $535,000
- Price Change
- ▼ $7,000 1785269176
- MLS#
- 7797472
- Status
- ACTIVE
- Type
- Single Family Residential
- Subtype
- Single Family Residence
- Bedrooms
- 5
- Bathrooms
- 4
- Square Footage
- 2,852
- Lot Size
- 0.18
- Subdivision
- Central Park
- Basement Description
- None
Property Description
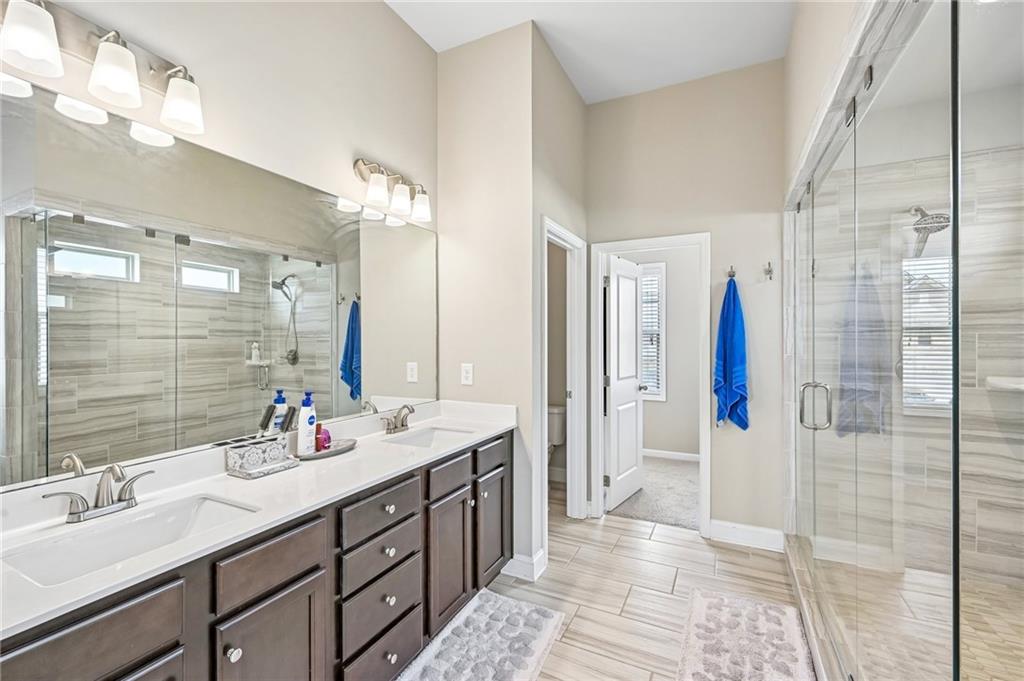
Welcome to your dream home in Loganville! Assume a low rate 3.125% mortgage! Never use gas again with this EV charger included! This is an incredible opportunity! This better than new north-facing home was built in 2021. It features 5 spacious bedrooms and 4 full bathrooms, offering an open-concept design with luxurious finishes throughout. It has a wonderful layout, designed for both style and functionality. The bright and light interior showcases a fantastic kitchen with large island and upgraded appliances. It is perfect for family time, and also for entertaining!. Step outside to enjoy a private backyard with a covered patio—perfect for relaxation or entertaining. Situated in a serene neighborhood next to a peaceful park, this home provides the ideal balance of privacy and convenience. You can also enjoy the wonderful neighborhood pool, dog park, and green space, perfect for all ages. Located just off Grayson Highway, you'll have quick access to shopping, dining, and local amenities, all within a quiet, nearly new community. With its spacious layout, modern elegance, and prime location, this home is a perfect choice for those seeking comfort and convenience in one beautiful package. And at this price, with a low rate mortgage, it won't last long. Schedule your private tour with Kevin today! And did I mention that 3.125% mortgage?
Additional Information
- Style
- Craftsman, Traditional
- Stories
- Two
- Construction
- Brick, Cement Siding
- Year Built
- 2021
- Neighborhood Amenities
- Dog Park, Homeowners Assoc, Pool, Other
- Kitchen Features
- Breakfast Room, Cabinets White, Eat-in Kitchen, Kitchen Island, Pantry, Stone Counters, View to Family Room
- Interior
- Crown Molding, Double Vanity, Entrance Foyer, High Ceilings 9 ft Main, High Ceilings 9 ft Upper
- Fireplaces
- 1
- Exterior
- None
- Roof
- Ridge Vents, Shingle
- Lot Dimensions
- x
- Parking
- Garage, Garage Faces Front, Kitchen Level
- Lot Desc
- Back Yard, Front Yard
- Water
- Public
- Sewer
- Public Sewer
- Elementary School
- Trip
- Middle School
- Bay Creek
- High School
- Grayson
- Acres
- 0.18
- Hoa Fee
- $46
- Hoa Freq
- Monthly
- Levels
- Two
- Taxes
- $6,278
Listing courtesy of Chapman Hall Realtors.
 Listings on this website come from the FMLS IDX Compilation and may be held by brokerage firms other than the owner of this website. The listing brokerage is identified in any listing details. Information is deemed reliable but is not guaranteed. If you believe any FMLS listing contains material that infringes your copyrighted work, please click here to review our DMCA policy and learn how to submit a takedown request. © 2026 FMLS. Last updated