604 Redfish Way, Hoschton, GA 30548
- $450,000
- 3
- BD
- 3
- BA
- 2,831
- SqFt




- List Price
- $450,000
- MLS#
- 7797319
- Status
- ACTIVE
- Type
- Single Family Residential
- Subtype
- Single Family Residence
- Bedrooms
- 3
- Bathrooms
- 3
- Square Footage
- 2,831
- Lot Size
- 0.16
- Subdivision
- Twin Lakes
- Basement Description
- None
Property Description
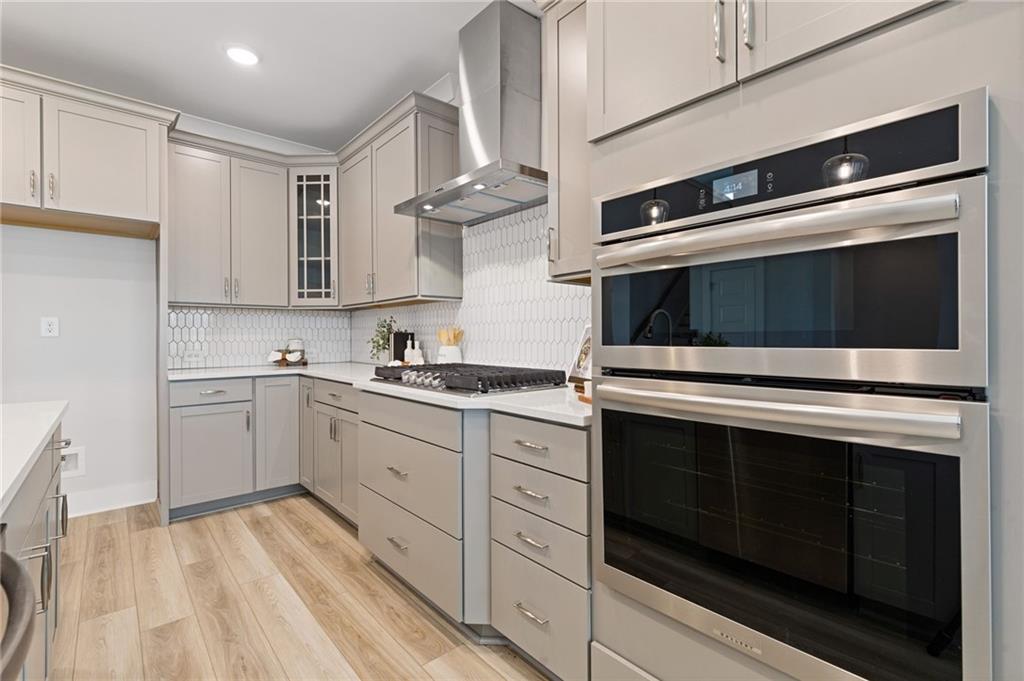
SELLER IS OFFERING 2/1 BUY DOWN ON THE INTEREST RATE WITH ACCEPTABLE OFFER. This home is eligible for 100% financing! Welcome to 604 Redfish Way, a beautifully built 2023 home located in the highly desirable Twin Lakes community in Hoschton. This 3-bedroom, 2.5-bath home offers modern construction, thoughtful design and the convenience of primary-on-main living.The open-concept floor plan creates an easy flow between the main living areas, making the home perfect for both everyday living and entertaining. Natural light fills the space, while the main-level primary suite provides a private retreat with a spacious en-suite bath. You also have a dedicated office space on the main level with french doors for those conference calls on WFH days. Upstairs, you’ll find two additional bedrooms and a full bath, ideal for guests, family, or a home office setup as well as a great loft space that offers another living area. Built in 2023, this home offers the benefits of energy efficiency, contemporary finishes, and low-maintenance living. Enjoy peaceful evenings and an active lifestyle in Twin Lakes, a community known for its resort-style amenities, including a clubhouse, swimming pool, walking trails, and a vibrant neighborhood atmosphere. Conveniently located near shopping, dining, and major roadways, this move-in-ready home combines comfort, style, and community — all in one of Hoschton’s most sought-after neighborhoods.
Additional Information
- Style
- Craftsman
- Stories
- Two
- Construction
- Brick, Cement Siding
- Year Built
- 2023
- Neighborhood Amenities
- Boating, Clubhouse, Dog Park, Fishing, Fitness Center, Homeowners Assoc, Lake, Near Schools, Near Trails/Greenway, Playground, Pool, Sidewalks
- Kitchen Features
- Breakfast Bar, Cabinets Other, Eat-in Kitchen, Kitchen Island, Pantry, Stone Counters, View to Family Room
- Interior
- Crown Molding, Disappearing Attic Stairs, Double Vanity, Entrance Foyer, High Ceilings 9 ft Main, High Speed Internet, Recessed Lighting, Tray Ceiling(s), Walk-In Closet(s)
- Fireplaces
- 1
- Exterior
- Other
- Roof
- Shingle
- Lot Dimensions
- x
- Parking
- Attached, Garage, Garage Door Opener, Garage Faces Front
- Lot Desc
- Back Yard, Landscaped, Level
- Water
- Public
- Sewer
- Public Sewer
- Elementary School
- West Jackson
- Middle School
- West Jackson
- High School
- Jackson County
- Acres
- 0.16
- Hoa Fee
- $940
- Hoa Freq
- Annually
- Levels
- Two
- Taxes
- $6,234
Listing courtesy of Keller Williams Realty Peachtree Rd..
 Listings on this website come from the FMLS IDX Compilation and may be held by brokerage firms other than the owner of this website. The listing brokerage is identified in any listing details. Information is deemed reliable but is not guaranteed. If you believe any FMLS listing contains material that infringes your copyrighted work, please click here to review our DMCA policy and learn how to submit a takedown request. © 2026 FMLS. Last updated