2420 Herrington Drive, Cumming, GA 30041
- $1,499,000
- 5
- BD
- 6
- BA
- 4,809
- SqFt




- List Price
- $1,499,000
- Price Change
- ▼ $50,000 1784571304
- MLS#
- 7793406
- Status
- ACTIVE
- Type
- Single Family Residential
- Subtype
- Single Family Residence
- Bedrooms
- 5
- Bathrooms
- 6
- Square Footage
- 4,809
- Lot Size
- 0.45
- Subdivision
- Sterling Pointe
- Basement Description
- None
Property Description
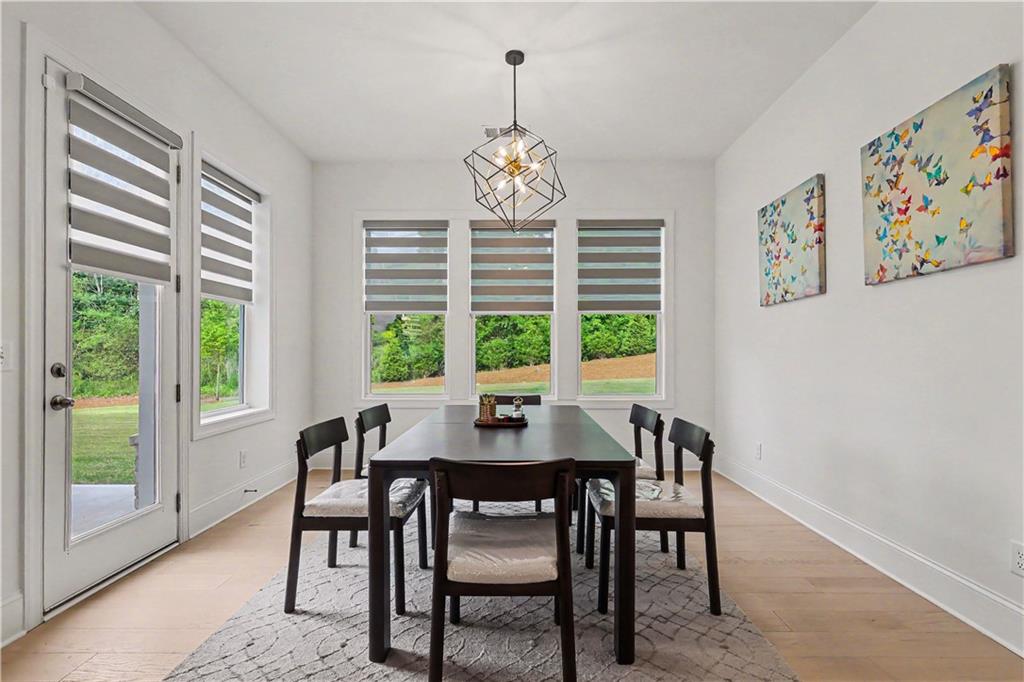
***PRICED TO SELL***The Parkstone is no longer available from the builder, making this the last opportunity to own it. Toll Brothers has officially closed out this floor plan at Sterling Pointe, and this just over a year old 4800 plus square foot resale is now the only way to own the community's most sought-after home with no builder wait, no lot premiums, no design studio guesswork, and truly move-in ready luxury. The home features a two-story great room, a chef's kitchen with a large island, hardwood floors throughout the main level, a dedicated home office, and a rare flat private backyard just steps from the resort-style pool and cabana. The main level guest suite is ideal for in-laws or visitors, while the primary suite impresses with a rain head shower and soaking tub, all finished with Toll Brothers Design Studio selections no new build can replicate. With 5 bedrooms, 5.5 baths, a 3-car garage, and every secondary bedroom offering its own en suite bath and walk-in closet, this is the home buyers keep losing to other offers. Repriced for a quick sale and located minutes from GA-400 and The Collection at Forsyth in the top-rated Denmark High School district. *** ONCE IT IS GONE, IT IS GONE FOR GOOD. ASK ABOUT SELLER INCENTIVES TOWARD CLOSING COSTS AND PREFERRED LENDER FINANCING OPTIONS. ***ALL OFFERS WILL BE REVIEWED
Additional Information
- Style
- Contemporary, Modern
- Stories
- Two
- Construction
- Brick 3 Sides, Cement Siding, HardiPlank Type
- Year Built
- 2025
- Neighborhood Amenities
- Barbecue, Curbs, Homeowners Assoc, Pool, Sidewalks, Other
- Kitchen Features
- Breakfast Room, Cabinets Other, Kitchen Island, Pantry Walk-In, Solid Surface Counters, View to Family Room, Other
- Interior
- Bookcases, Double Vanity, Entrance Foyer 2 Story, High Ceilings 9 ft Upper, High Ceilings 10 ft Main, Tray Ceiling(s), Walk-In Closet(s)
- Fireplaces
- 1
- Exterior
- Private Yard, Rain Gutters, Other
- Roof
- Composition, Metal, Shingle
- Lot Dimensions
- x
- Parking
- Garage
- Lot Desc
- Back Yard, Cleared, Front Yard, Sprinklers In Front, Sprinklers In Rear
- Water
- Public
- Sewer
- Public Sewer
- Elementary School
- Shiloh Point
- Middle School
- Piney Grove
- High School
- Denmark
- Acres
- 0.45
- Dock
- None
- Hoa Fee
- $150
- Hoa Freq
- Monthly
- Levels
- Two
- Taxes
- $10,226
Listing courtesy of Nathan's Realty.
 Listings on this website come from the FMLS IDX Compilation and may be held by brokerage firms other than the owner of this website. The listing brokerage is identified in any listing details. Information is deemed reliable but is not guaranteed. If you believe any FMLS listing contains material that infringes your copyrighted work, please click here to review our DMCA policy and learn how to submit a takedown request. © 2026 FMLS. Last updated