636 Soul Alley Unit 108, Alpharetta, GA 30009
- $630,500
- 2
- BD
- 4
- BA
- 1,644
- SqFt



- List Price
- $630,500
- MLS#
- 7793242
- Status
- ACTIVE
- Type
- Condo
- Subtype
- Townhouse
- Bedrooms
- 2
- Bathrooms
- 4
- Square Footage
- 1,644
- Subdivision
- The Gathering Alpharetta
- Building Name
- The Gathering Alpharetta
- Basement Description
- None
Property Description
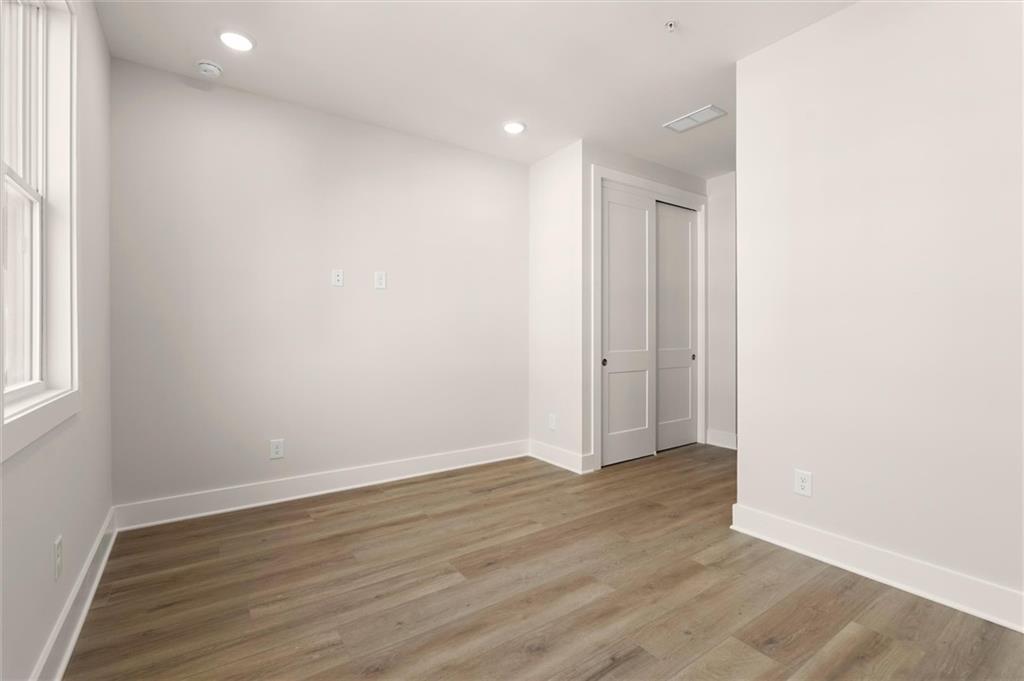
Welcome to The Anniston at The Gathering, a contemporary townhome offering 1,644 sq. ft. of stylish, modern living with 2 bedrooms, a flex space and 3 full baths. Thoughtfully designed and professionally curated, this residence showcases elevated finishes and refined details throughout. The terrace level features a flexible space ideal for a home office, gym, or guest area, complete with a full bath and access to the one-car garage. On the main level, enjoy 10-foot ceilings and an open-concept layout connecting the kitchen, dining, and living areas. The gourmet kitchen includes KitchenAid appliances, quartz countertops, and maple cabinetry, while the living area opens to a covered balcony—perfect for relaxing or entertaining and extending your living space outdoors. Upstairs, the primary suite offers a spacious walk-in closet and a spa-inspired bath with dual vanities, quartz counters, and a glass-enclosed shower. A secondary bedroom with its own full bath provides comfort and privacy for guests or family. Located in The Gathering, just minutes from downtown Alpharetta, Avalon, and top-rated schools, residents enjoy direct access to the Alpha Loop plus community amenities including a garden, firepit, and dog park. Even more exciting—plans are underway for a future mixed-use development featuring restaurants, shops, and entertainment, creating an urban lifestyle experience in a suburban setting with unmatched convenience. Schedule your tour today! Move-In-Ready Home. Agent on-site Mon, Tues, Thurs & Sat (10–6) and Wed & Sun (1–6). Floorplan: Anniston
Additional Information
- Style
- Contemporary, Modern, Townhouse
- Stories
- Three Or More
- Construction
- Brick, Cement Siding
- Year Built
- 2026
- Neighborhood Amenities
- Dog Park, Homeowners Assoc, Near Schools, Near Shopping, Near Trails/Greenway, Sidewalks, Street Lights
- Kitchen Features
- Breakfast Bar, Cabinets Other, Cabinets Stain, Kitchen Island, Solid Surface Counters, View to Family Room
- Interior
- High Ceilings 9 ft Lower, High Ceilings 9 ft Upper, High Ceilings 10 ft Main, Recessed Lighting
- Exterior
- Awning(s), Balcony
- Roof
- Composition, Shingle
- Parking
- Driveway, Garage, Garage Door Opener, Garage Faces Rear, Level Driveway
- Lot Desc
- Front Yard, Landscaped, Level
- Water
- Public
- Sewer
- Public Sewer
- Elementary School
- Hembree Springs
- Middle School
- Northwestern
- High School
- Milton - Fulton
- Dock
- None
- Hoa Fee
- $275
- Hoa Freq
- Monthly
- Levels
- Three Or More
- Unit
- 108
Listing courtesy of Brock Built Properties, Inc..
 Listings on this website come from the FMLS IDX Compilation and may be held by brokerage firms other than the owner of this website. The listing brokerage is identified in any listing details. Information is deemed reliable but is not guaranteed. If you believe any FMLS listing contains material that infringes your copyrighted work, please click here to review our DMCA policy and learn how to submit a takedown request. © 2026 FMLS. Last updated