1190 Hannaford Lane, Duluth, GA 30097
- $1,280,000
- 5
- BD
- 5
- BA
- 3,130
- SqFt




- List Price
- $1,280,000
- MLS#
- 7790361
- Status
- ACTIVE
- Type
- Single Family Residential
- Subtype
- Single Family Residence
- Bedrooms
- 5
- Bathrooms
- 5
- Square Footage
- 3,130
- Lot Size
- 0.17400000000000002
- Subdivision
- Bellmoore Park
- Basement
- Yes
- Basement Description
- Daylight, Finished, Finished Bath, Full, Walk-Out Access
Property Description
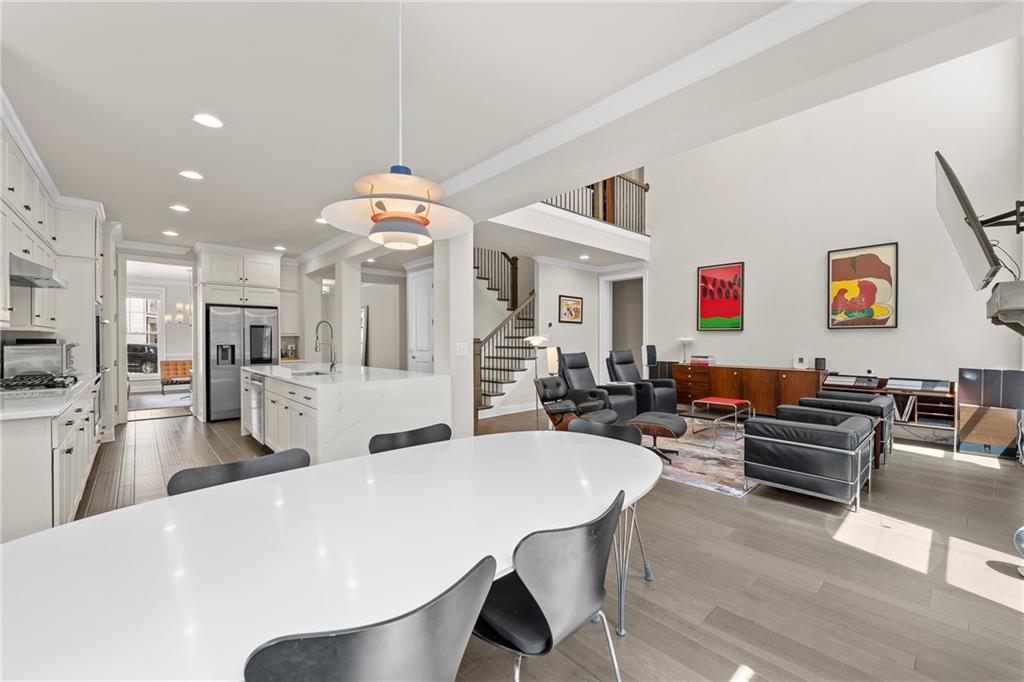
Welcome to this stunning, turn-key traditional home located in the highly coveted, award-winning gated community of Bellmoore Park in Johns Creek! Boasting extensive premium upgrades throughout, this meticulously maintained residence perfectly blends modern luxury with everyday comfort. As you enter, you are greeted by a grand 2-story entrance foyer and gorgeous upgraded hardwood floors that flow seamlessly throughout the entire home. The heart of the home is the bright, open-concept chef’s kitchen, featuring fully upgraded luxury countertops and a massive center island beautifully finished with a premium waterfall edge, premium cabinetry, a walk-in pantry, and a breakfast area—all open to the spectacular 2-story great room with a stately fireplace. The highlight of this property is the masterfully finished daylight basement equipped with its own separate AC system, providing the perfect space for a home theater, private gym, or multi-generational living. Step outside to enjoy the expanded 1st and 2nd-floor balcony decks featuring a premium underdeck system, allowing for year-round outdoor entertainment. Additional high-end features include an expanded garage driveway with custom concrete sidewalks, professional garage floor coating, and upgraded ceiling fans throughout. Enjoy resort-style amenities including a guard-gated entry, pool, tennis courts, and fitness center. Zoned for top-rated Fulton County schools (Northview HS). Don't miss this absolute gem!
Additional Information
- Style
- Craftsman
- Stories
- Two
- Construction
- Brick Front
- Year Built
- 2018
- Neighborhood Amenities
- Clubhouse, Gated, Homeowners Assoc, Playground, Pool, Tennis Court(s)
- Kitchen Features
- Breakfast Room, Cabinets White, Kitchen Island, Stone Counters, View to Family Room
- Interior
- High Ceilings 10 ft Main
- Fireplaces
- 1
- Exterior
- Private Yard
- Roof
- Shingle
- Lot Dimensions
- x
- Parking
- Covered, Driveway, Garage
- Lot Desc
- Back Yard
- Water
- Public
- Sewer
- Public Sewer
- Elementary School
- Wilson Creek
- Middle School
- River Trail
- High School
- Northview
- Acres
- 0.17
- Hoa Fee
- $325
- Hoa Freq
- Monthly
- Levels
- Two
- Taxes
- $10,158
Listing courtesy of The Promise Realty Group, LLC.
 Listings on this website come from the FMLS IDX Compilation and may be held by brokerage firms other than the owner of this website. The listing brokerage is identified in any listing details. Information is deemed reliable but is not guaranteed. If you believe any FMLS listing contains material that infringes your copyrighted work, please click here to review our DMCA policy and learn how to submit a takedown request. © 2026 FMLS. Last updated