1905 Kathy Whitworth Drive, Braselton, GA 30517
- $2,374,800
- 5
- BD
- 6
- BA
- 8,805
- SqFt




- List Price
- $2,374,800
- MLS#
- 7788286
- Status
- ACTIVE
- Type
- Single Family Residential
- Subtype
- Single Family Residence
- Bedrooms
- 5
- Bathrooms
- 6
- Square Footage
- 8,805
- Lot Size
- 1.19
- Subdivision
- Chateau Elan
- Basement
- Yes
- Basement Description
- Finished, Finished Bath, Full, Interior Entry, Walk-Out Access
Property Description
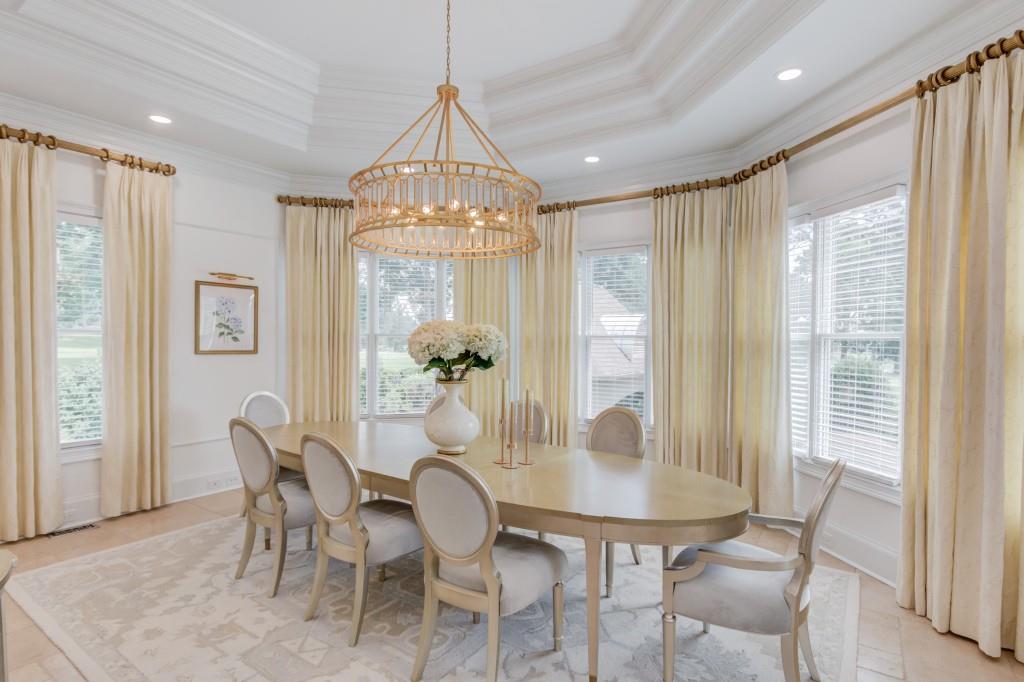
COMPLETELY RENOVATED LUXURY ESTATE / SHOWROOM CONDITION / LEGENDS AT CHATEAU ELAN! Welcome to a rare, fully renovated luxury estate in the prestigious Legends at Chateau Elan, one of the most exclusive double-gated communities in North Georgia. Perfectly positioned on a private 1.19-acre golf course lot overlooking the 18th fairway, this exceptional residence has been completely reimagined and meticulously updated throughout. This is not simply a refreshed home - virtually everything has been upgraded, redesigned, or replaced, creating a true turnkey property in pristine showroom condition. From new flooring throughout the entire home to updated mechanical systems, designer lighting, and elevated interior finishes, every detail has been thoughtfully curated to deliver a modern luxury living experience. The home offers grand, light-filled living spaces designed for both everyday comfort and exceptional entertaining. Floor-to-ceiling windows frame stunning golf course views while soaring ceilings create a dramatic sense of scale. The chef's kitchen is the centerpiece of the home, featuring dual oversized islands, custom cabinetry with illuminated display shelving, and professional grade appliances including Viking refrigeration, a Viking range, Wolf double ovens, Fisher & Paykel dishwasher drawers, and a built-in Miele coffee system. The main level primary suite serves as a private retreat with a sitting area, spa-inspired bath, and direct access to outdoor living spaces. The fully finished terrace level elevates the entertainment experience with a luxury bar, kitchenette, additional guest suite, and stadium-style private theatre room perfect for game days, movie night, and hosting unforgettable gatherings. Resort-style outdoor living completes the estate with a pool, waterfall feature, expansive terraces, and a stone gazebo with fireplace, all overlooking the golf course and designed for year-round enjoyment. Additional highlights include multiple bi-level garages, expansive entertaining spaces, exceptional privacy, and the rare opportunity to transfer a FULL Legends Golf Membership, allowing the new owner to bypass the initiation fee. This is truly a rare opportunity to own a completely turnkey luxury estate in one of Chateau Elan's coveted enclaves.
Additional Information
- Style
- European
- Stories
- Three Or More
- Construction
- Stucco
- Year Built
- 1999
- Neighborhood Amenities
- Clubhouse, Dog Park, Fitness Center, Gated, Golf, Pickleball, Playground, Pool, Street Lights, Swim Team
- Kitchen Features
- Breakfast Room, Cabinets White, Keeping Room, Kitchen Island, Pantry, Stone Counters, View to Family Room, Other
- Interior
- Bookcases, Crown Molding, Entrance Foyer 2 Story, High Ceilings 9 ft Lower, High Ceilings 10 ft Upper, Walk-In Closet(s)
- Fireplaces
- 3
- Exterior
- Balcony, Lighting, Private Yard, Rain Gutters
- Roof
- Composition
- Lot Dimensions
- 210 X 255 X 200x 288
- Parking
- Attached, Garage, Garage Faces Side, Kitchen Level
- Lot Desc
- Landscaped, Level, Private
- Water
- Public
- Sewer
- Septic Tank
- Elementary School
- Duncan Creek
- Middle School
- Osborne
- High School
- Mill Creek
- Acres
- 1.19
- Dock
- None
- Hoa Fee
- $3,252
- Hoa Freq
- Annually
- Levels
- Three Or More
- Pool
- Yes
- Taxes
- $25,037
Listing courtesy of Chateau Elan Realty.
 Listings on this website come from the FMLS IDX Compilation and may be held by brokerage firms other than the owner of this website. The listing brokerage is identified in any listing details. Information is deemed reliable but is not guaranteed. If you believe any FMLS listing contains material that infringes your copyrighted work, please click here to review our DMCA policy and learn how to submit a takedown request. © 2026 FMLS. Last updated