384 Crimson Feather Drive, Jefferson, GA 30549
- $399,250
- 4
- BD
- 3
- BA
- 2,159
- SqFt




- List Price
- $399,250
- Price Change
- ▼ $2,700 1782952542
- MLS#
- 7787443
- Status
- ACTIVE
- Type
- Single Family Residential
- Subtype
- Single Family Residence
- Bedrooms
- 4
- Bathrooms
- 3
- Square Footage
- 2,159
- Lot Size
- 0.19
- Subdivision
- Red Bird Manor
- Basement Description
- None
Property Description
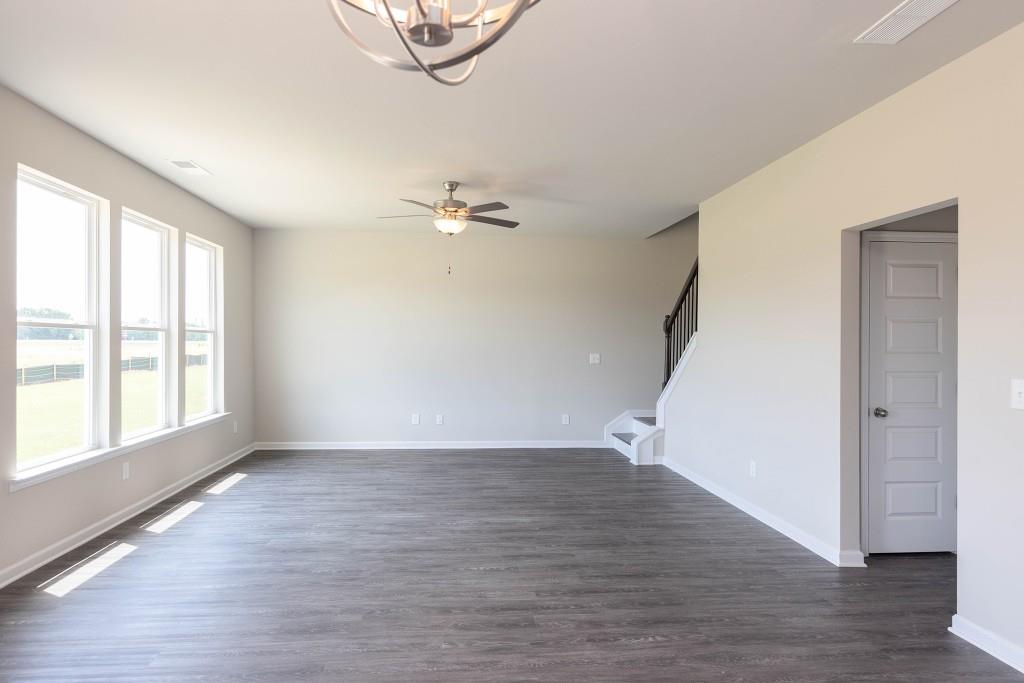
The Windhurst plan by My Home Communities. QUICK MOVE-IN | CUL-DE-SAC HOMESITE | JEFFERSON CITY SCHOOLS! This 2,159-square-foot home offers 4 bedrooms and 2.5 baths in an open-concept design created for comfortable everyday living. The main living areas feature durable LVP flooring, while the spacious kitchen flows directly into the family room for easy entertaining and gathering. Upstairs, the oversized primary suite includes a large walk-in closet and spa-inspired bath with dual vanities and a tiled super shower. Three additional bedrooms provide room for family, guests or a home office. Enjoy outdoor living from the covered patio, all from a desirable cul-de-sac homesite. Red Bird Manor is conveniently located approximately 1.5 miles from Downtown Jefferson with easy access to shopping, dining and the Jefferson City School District. Ask us about our $15,000* Buyer Incentive! Valid on this specific home with contract closing by 12/30/2026 with use of seller's preferred lender. QUICK MOVE-IN schedule your tour today! Secondary photos and/or Matterport tours may represent the floor plan, not the actual home.
Additional Information
- Style
- Craftsman, Traditional
- Stories
- Two
- Construction
- Cement Siding, HardiPlank Type
- Year Built
- 2026
- Neighborhood Amenities
- Homeowners Assoc, Near Schools, Near Shopping, Sidewalks, Street Lights
- Kitchen Features
- Cabinets Other, Eat-in Kitchen, Kitchen Island, Pantry, Solid Surface Counters, View to Family Room
- Interior
- Disappearing Attic Stairs, Double Vanity, High Ceilings 9 ft Main, High Speed Internet, Tray Ceiling(s), Walk-In Closet(s)
- Exterior
- Private Entrance, Private Yard, Rain Gutters
- Roof
- Composition, Shingle
- Lot Dimensions
- 60X135X60X100
- Parking
- Garage, Garage Door Opener, Garage Faces Front
- Lot Desc
- Cul-De-Sac, Level, Private
- Water
- Public
- Sewer
- Public Sewer
- Elementary School
- Jefferson
- Middle School
- Jefferson
- High School
- Jefferson
- Annual Master Assoc Fee
- 500
- Acres
- 0.19
- Hoa Fee
- $500
- Hoa Freq
- Annually
- Levels
- Two
- Taxes
- $769
Listing courtesy of RE/MAX Tru.
 Listings on this website come from the FMLS IDX Compilation and may be held by brokerage firms other than the owner of this website. The listing brokerage is identified in any listing details. Information is deemed reliable but is not guaranteed. If you believe any FMLS listing contains material that infringes your copyrighted work, please click here to review our DMCA policy and learn how to submit a takedown request. © 2026 FMLS. Last updated