5104 Fox Den Road, Oakwood, GA 30566
- $329,999
- 3
- BD
- 3
- BA
- 1,866
- SqFt




- List Price
- $329,999
- Price Change
- ▼ $4,001 1781812838
- MLS#
- 7779728
- Status
- ACTIVE
- Type
- Condo
- Subtype
- Townhouse
- Bedrooms
- 3
- Bathrooms
- 3
- Square Footage
- 1,866
- Lot Size
- 0.09
- Subdivision
- Silver Fox Reserve
- Building Name
- Silver Fox Reserve
- Basement Description
- None
Property Description
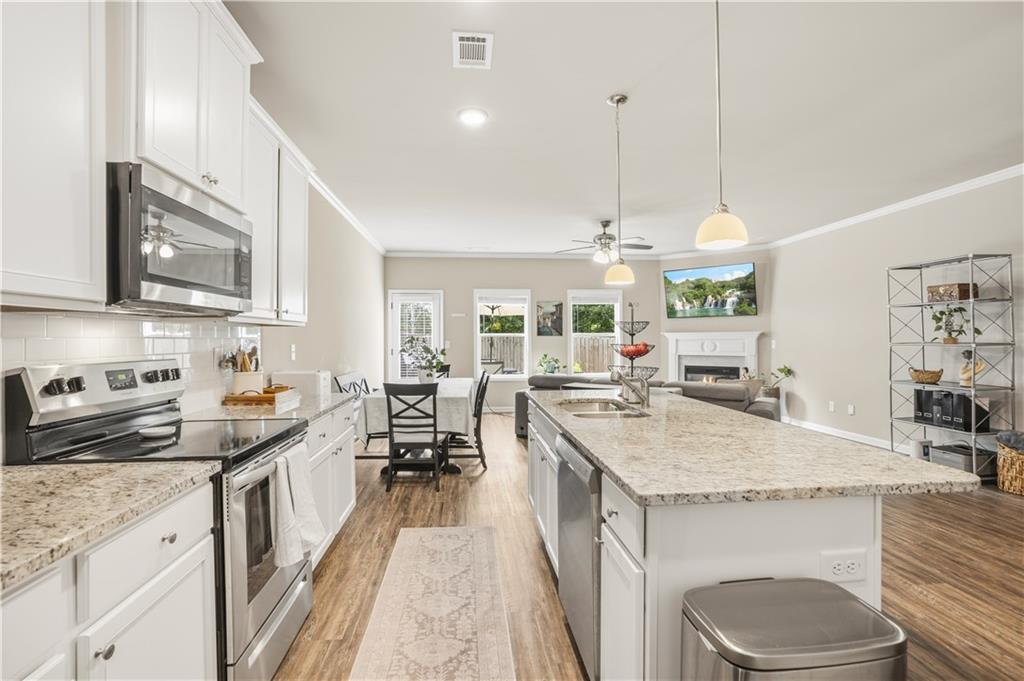
What does the fox say?! Ding Ding Ding "Ding-Dong!" Welcome to your new home in Silver Fox Reserve! This move-in ready 3 bed, 2.5 bath home on a corner lot is ready for its new owners! Walk in to a spacious open-concept living area featuring your beautiful kitchen complete with white cabinets and granite countertops plus a large island perfect for entertaining your guests. Lookout to your spacious living and dining area featuring a cozy electric fireplace before stepping out to a back-yard worth talking about! This space offers an escape with beautiful landscaping and a perfect patio area ready for you to get to grilling this 4th of July before heading over to the community pool. When you're ready to wind down, pass the half-bath on the main level and then head up stairs to your private, over-sized primary suite with plenty of room for a king-sized bed and featuring tray ceilings. You'll also find your spacious private ensuite with double vanities and a walk-in tiled shower. Just down the hall you have easy access to your laundry room, another full bathroom and two additional bedrooms that could easily double as an office, workout space or any other need if you're not looking for extra bedrooms. When you factor in the fact that you are minutes away from shopping, restaurants, parks and city life in either Gainesville or Oakwood, it's hard to say no to this property. Whether looking for a first home, a better location, less maintenance or even an investment - this "fox" checks every box!
Additional Information
- Style
- Townhouse
- Stories
- Two
- Construction
- Brick Veneer, Vinyl Siding
- Year Built
- 2022
- Neighborhood Amenities
- Homeowners Assoc, Near Schools, Near Shopping, Near Trails/Greenway, Pool, Sidewalks
- Kitchen Features
- Cabinets White, Kitchen Island, Solid Surface Counters, View to Family Room
- Interior
- Disappearing Attic Stairs, Double Vanity, High Ceilings 9 ft Main, Recessed Lighting, Tray Ceiling(s)
- Fireplaces
- 1
- Exterior
- Private Entrance
- Roof
- Composition
- Lot Dimensions
- x
- Parking
- Attached, Driveway, Garage, Garage Door Opener, Garage Faces Front, Kitchen Level, Level Driveway
- Lot Desc
- Back Yard, Corner Lot, Front Yard, Landscaped, Level
- Water
- Public
- Sewer
- Public Sewer
- Elementary School
- Everwood
- Middle School
- West Hall
- High School
- West Hall
- Annual Master Assoc Fee
- 388
- Acres
- 0.09
- Dock
- None
- Hoa Fee
- $388
- Hoa Freq
- Quarterly
- Levels
- Two
- Taxes
- $3,287
Listing courtesy of Keller Williams Lanier Partners.
 Listings on this website come from the FMLS IDX Compilation and may be held by brokerage firms other than the owner of this website. The listing brokerage is identified in any listing details. Information is deemed reliable but is not guaranteed. If you believe any FMLS listing contains material that infringes your copyrighted work, please click here to review our DMCA policy and learn how to submit a takedown request. © 2026 FMLS. Last updated