2755 Greenbridge Drive, Norcross, GA 30071
- $338,000
- 3
- BD
- 3
- BA
- 1,538
- SqFt




- List Price
- $338,000
- MLS#
- 7777766
- Status
- ACTIVE
- Type
- Condo
- Subtype
- Townhouse
- Bedrooms
- 3
- Bathrooms
- 3
- Square Footage
- 1,538
- Lot Size
- 0.02
- Subdivision
- Creekside Villas
- Building Name
- Creekside Villas
- Basement Description
- None
Property Description
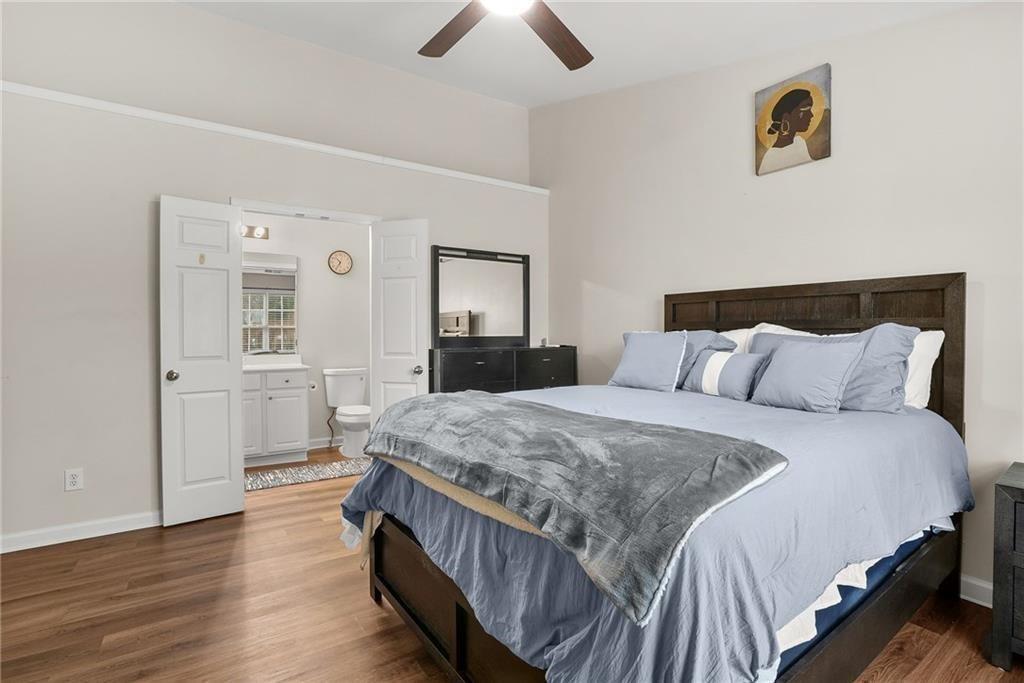
Welcome to this beautifully updated end-unit townhome in the desirable Creekside Villas community of Norcross. Offering 3 bedrooms and 2.5 bathrooms, this move-in-ready home combines modern upgrades, functional living space, and an unbeatable Gwinnett location. The main level features an open-concept floor plan with seamless flow between the kitchen, dining, and family room — ideal for both everyday living and entertaining. The kitchen is equipped with extended-height white cabinetry, granite countertops, stainless steel appliances, an under-mount sink, and ample prep space for hosting or meal prep. Brand-new light fixtures in the hallway, dining room, and kitchen add a fresh, contemporary touch throughout the home. Upstairs, you’ll find all bedrooms, including a spacious primary suite with private bath. Each bedroom has been upgraded with new ceiling fans, enhancing comfort and energy efficiency year-round. Step outside to your private back deck — freshly pressure washed, sanded, and re-stained — creating the perfect outdoor space for relaxing, grilling, or entertaining guests. As an end unit, the home enjoys added privacy, extra natural light, and a more open feel compared to interior units. Additional highlights include a one-car garage, extra parking, and low-maintenance community living. Conveniently located just minutes from: • Peachtree Industrial Blvd & I-85 for easy commuting • Historic Downtown Norcross dining and events • The Forum on Peachtree Parkway & Town Center shopping • Local parks, greenways, and recreation • Major employers and business corridors • A short drive to Duluth, Peachtree Corners, and Berkeley Lake Enjoy the perfect blend of suburban comfort with close proximity to dining, shopping, and entertainment.
Additional Information
- Style
- Townhouse
- Stories
- Two
- Construction
- Brick, Cement Siding, Concrete
- Year Built
- 2007
- Neighborhood Amenities
- Homeowners Assoc, Sidewalks
- Kitchen Features
- Breakfast Bar, Cabinets White, Solid Surface Counters, View to Family Room
- Interior
- Entrance Foyer
- Fireplaces
- 1
- Exterior
- Other
- Roof
- Composition
- Lot Dimensions
- x
- Parking
- Garage, Garage Door Opener, Kitchen Level
- Lot Desc
- Other
- Water
- Public
- Sewer
- Public Sewer
- Elementary School
- Berkeley Lake
- Middle School
- Duluth
- High School
- Duluth
- Acres
- 0.02
- Dock
- None
- Hoa Fee
- $120
- Hoa Freq
- Monthly
- Levels
- Two
- Taxes
- $4,767
Listing courtesy of Century 21 Connect Realty.
 Listings on this website come from the FMLS IDX Compilation and may be held by brokerage firms other than the owner of this website. The listing brokerage is identified in any listing details. Information is deemed reliable but is not guaranteed. If you believe any FMLS listing contains material that infringes your copyrighted work, please click here to review our DMCA policy and learn how to submit a takedown request. © 2026 FMLS. Last updated