4049 Amberleigh Trace, Gainesville, GA 30507
- $424,900
- 7
- BD
- 4
- BA
- 3,955
- SqFt






- List Price
- $424,900
- MLS#
- 7772326
- Status
- ACTIVE
- Type
- Single Family Residential
- Subtype
- Single Family Residence
- Bedrooms
- 7
- Bathrooms
- 4
- Square Footage
- 3,955
- Lot Size
- 0.29
- Subdivision
- Amberleigh Ph 2
- Basement Description
- None
Property Description
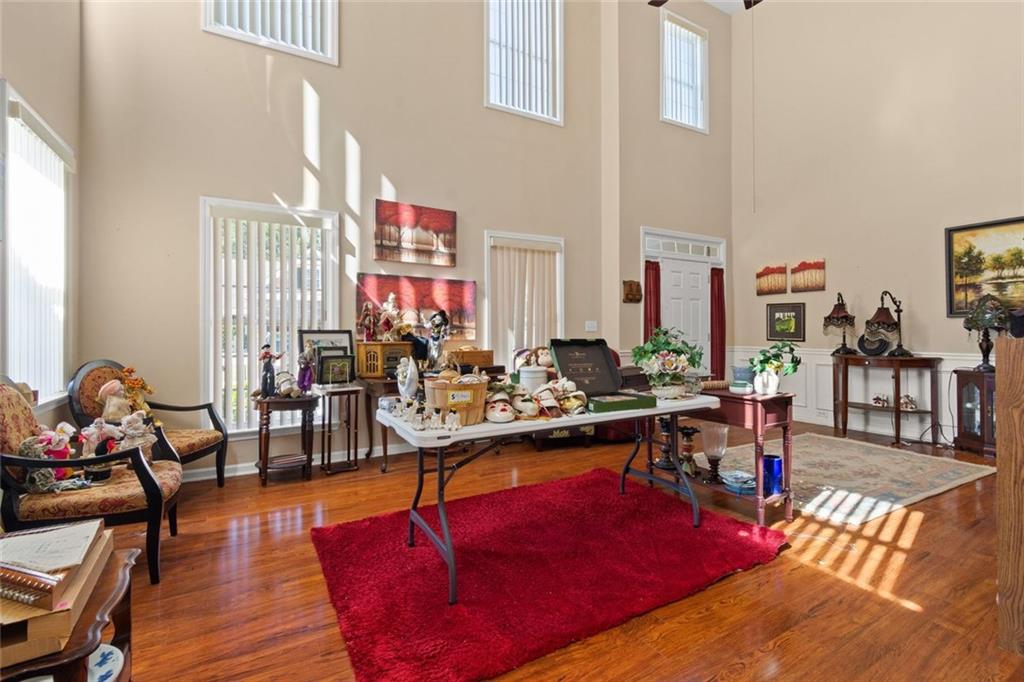
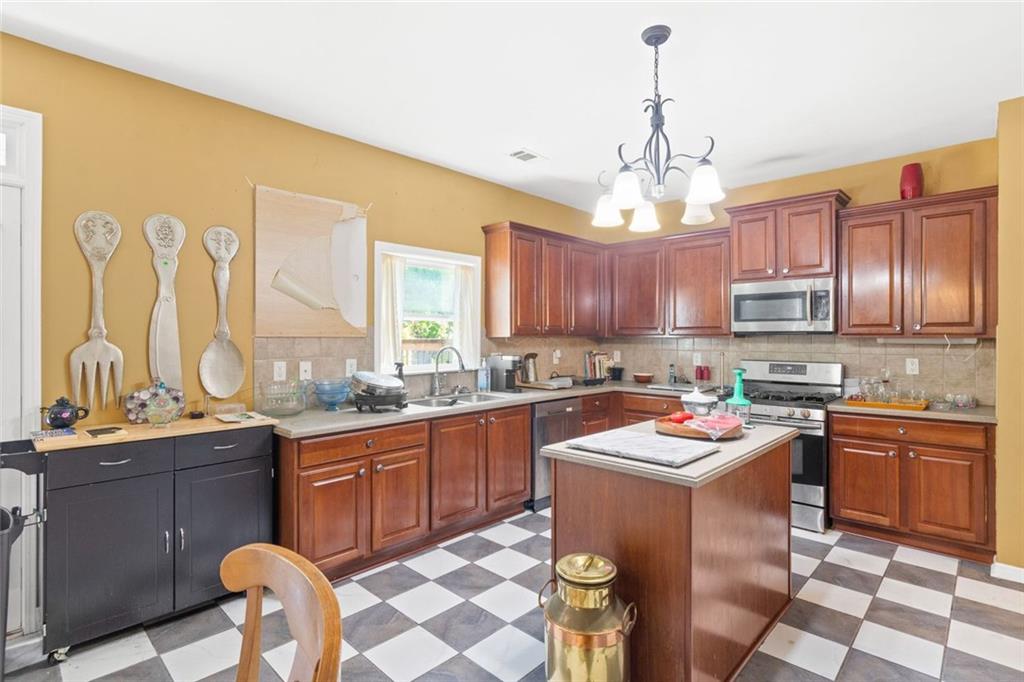
Welcome to this massive 3-level home offering unparalleled space and incredible potential! Nestled in a vibrant community complete with sidewalks, street lights, a swimming pool, tennis courts, a clubhouse, and a playground, this 7-bedroom, 4-bathroom home is perfect for anyone looking to customize a spacious property and truly make it their own. Step inside from the charming rocking chair front porch into a huge, welcoming living room that sets the stage for the home's expansive, open-concept design. Moving past the formal entry space, the heart of the main floor features a massive kitchen with a large island that seamlessly flows into a bright breakfast area and a cozy family room centered around a fireplace. A separate, formal dining room provides the perfect backdrop for hosting special gatherings. Tucked away on this main level, you will also find a convenient bedroom and a full bathroom—perfect for guests or an office—along with a dedicated laundry room and access to the 2-car garage. The second level serves as the primary sleeping quarters, highlighted by an oversized primary suite complete with dual walk-in closets and a large bathroom featuring double vanities, a relaxing garden tub, a separate shower, a water closet, and a linen closet. This level also features three additional spacious bedrooms and another full bathroom, making it ideal for keeping loved ones close. Head up to the fully finished third level to discover a massive flex space—perfect for a media room, home office, or secondary living area—along with two more bedrooms and a full bathroom. Outside, the level, fully fenced backyard boasts a huge deck, creating an ideal setting for outdoor dining, pets, and recreation. In addition to its incredible size and neighborhood amenities, this home boasts a highly convenient location. It is situated just minutes from local shopping, dining, and schools, and offers a quick commute with less than a 10-minute drive to I-985 and the University of North Georgia-Gainesville Campus. Plus, you are under 20 minutes from the super cute square in Downtown Gainesville, which features a unique blend of locally owned shops, award-winning restaurants, and beautiful green spaces. Please Note: Property is being sold as-is and needs some cosmetic updates to bring it back to life. Bring your design ideas and unlock the instant equity in this rare 7-bedroom find! All information is deemed reliable but not guaranteed and should be independently verified.
Additional Information
- Style
- Traditional
- Stories
- Three Or More
- Construction
- Stone
- Year Built
- 2006
- Neighborhood Amenities
- Clubhouse, Playground, Pool, Sidewalks, Street Lights, Tennis Court(s)
- Kitchen Features
- Solid Surface Counters, Kitchen Island, Pantry
- Interior
- Double Vanity, Other, Walk-In Closet(s)
- Fireplaces
- 1
- Exterior
- Other, Private Yard
- Roof
- Composition
- Parking
- Garage
- Lot Desc
- Level, Private
- Water
- Public
- Sewer
- Public Sewer
- Elementary School
- Gainesville Exploration Academy
- Middle School
- Gainesville East
- High School
- Gainesville
- Acres
- 0.29
- Hoa Fee
- $500
- Hoa Freq
- Annually
- Levels
- Three Or More
- Taxes
- $1,810
Listing courtesy of HomeSmart.
 Listings on this website come from the FMLS IDX Compilation and may be held by brokerage firms other than the owner of this website. The listing brokerage is identified in any listing details. Information is deemed reliable but is not guaranteed. If you believe any FMLS listing contains material that infringes your copyrighted work, please click here to review our DMCA policy and learn how to submit a takedown request. © 2026 FMLS. Last updated