3279 Wages Circle, Dacula, GA 30019
- $439,900
- 3
- BD
- 2
- BA
- 2,686
- SqFt




- List Price
- $439,900
- Price Change
- ▼ $20,000 1788033186
- MLS#
- 7771947
- Status
- ACTIVE
- Type
- Single Family Residential
- Subtype
- Single Family Residence
- Bedrooms
- 3
- Bathrooms
- 2
- Square Footage
- 2,686
- Lot Size
- 0.98
- Basement
- Yes
- Basement Description
- Boat Door, Daylight, Driveway Access, Finished, Unfinished, Walk-Out Access
Property Description
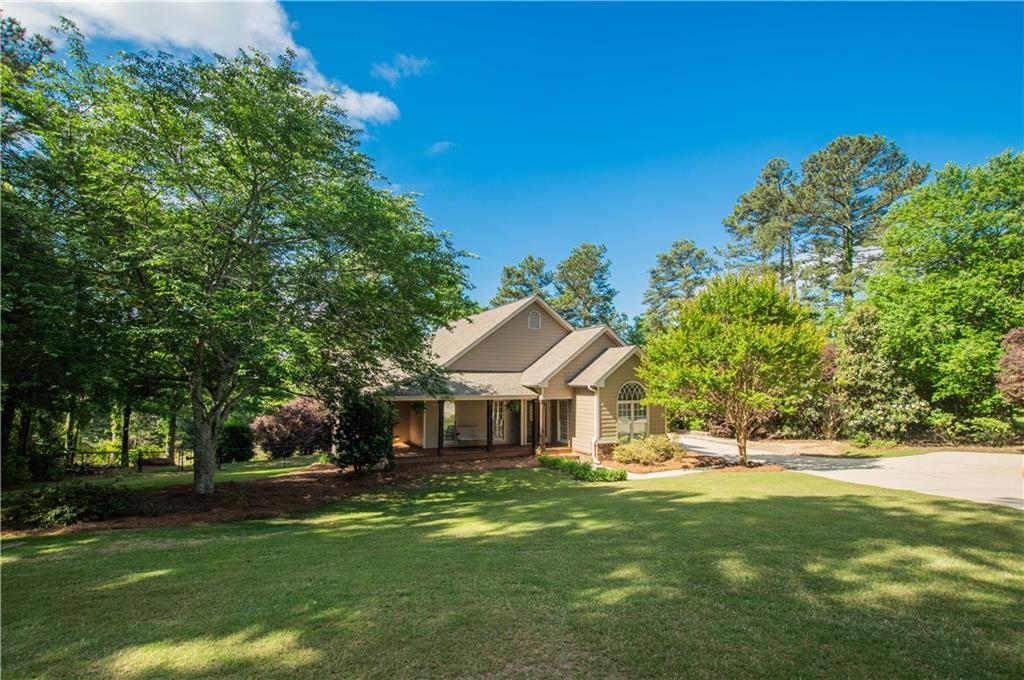
Welcome to 3279 Wages Circle - a charming and timeless beauty! This custom built ranch home includes a partially finished basement and sits on just under an acre offering lots of privacy. The home includes 3 bedrooms and 2 bathrooms, with a desired split-bedroom floor plan. An inviting foyer leads to a spacious great room that features a stacked stone fireplace and beautiful built-in cabinetry and bookshelves. The kitchen includes an eat-in breakfast area, kitchen island with eat-in bar, double ovens, lots of cabinet space, tile backsplash & pantry. The kitchen flows into a spacious separate dining room that features a wall of bay windows allowing in lots of natural light. The oversized master suite is on the main level and includes double tray ceilings, with the master bath offering double vanities, separate shower, soaking tub, and a walk-in closet. The main level also includes two additional spacious bedrooms, a full bathroom, plus a laundry room with folding space and built-in cabinets. The unfinished bonus room could be finished for additional living space or would be ideal for storage. The basement is partially finished offering flex space ideal for a bedroom/game room/office, plus a media room area. The basement would make an ideal teen/in-law suite. The basement also includes unfinished space with a workshop, plus a garage door perfect for boat/golf cart/ATV/lawn mower parking. The walk-out terrace offers a patio area. Additional features include hardwood flooring throughout the main living area, 2-car attached garage and a parking pad, new HVAC and hot water heater. Enjoy your morning coffee on the charming wrap-around front porch. Entertain family and friends from the deck that overlooks the private and peaceful wooded, fenced backyard that includes an adorable tree house. This home has been very well loved and maintained. Located in the sought-after Harbins/Murphy/Archer school district. The home is located near schools, shopping, golf courses, parks and entertainment, plus it is near the highly anticipated Rowen Project. No HOA.
Additional Information
- Style
- Craftsman, Ranch, Traditional
- Stories
- One
- Construction
- Cement Siding, Concrete
- Year Built
- 2001
- Neighborhood Amenities
- Near Schools, Near Shopping, Near Trails/Greenway
- Kitchen Features
- Breakfast Bar, Breakfast Room, Cabinets Stain, Eat-in Kitchen, Kitchen Island, Pantry
- Interior
- Bookcases, Crown Molding, Entrance Foyer, Tray Ceiling(s), Walk-In Closet(s)
- Fireplaces
- 1
- Exterior
- Private Entrance, Private Yard, Other
- Roof
- Composition
- Lot Dimensions
- x
- Parking
- Attached, Driveway, Garage, Kitchen Level, Level Driveway
- Lot Desc
- Back Yard, Front Yard, Level, Private, Wooded
- Water
- Public
- Sewer
- Septic Tank
- Elementary School
- Harbins
- Middle School
- Mcconnell
- High School
- Archer
- Acres
- 0.98
- Levels
- One
- Taxes
- $4,103
Listing courtesy of Southern Classic Realtors.
 Listings on this website come from the FMLS IDX Compilation and may be held by brokerage firms other than the owner of this website. The listing brokerage is identified in any listing details. Information is deemed reliable but is not guaranteed. If you believe any FMLS listing contains material that infringes your copyrighted work, please click here to review our DMCA policy and learn how to submit a takedown request. © 2026 FMLS. Last updated