5428 Sycamore Court, Oakwood, GA 30566
- $289,000
- 3
- BD
- 3
- BA
- 1,564
- SqFt


- List Price
- $289,000
- Price Change
- ▼ $4,000 1783742419
- MLS#
- 7764877
- Status
- ACTIVE
- Type
- Condo
- Subtype
- Townhouse
- Bedrooms
- 3
- Bathrooms
- 3
- Square Footage
- 1,564
- Lot Size
- 0.05
- Subdivision
- Crawford Oaks
- Building Name
- Crawford Oaks
- Basement Description
- None
Property Description
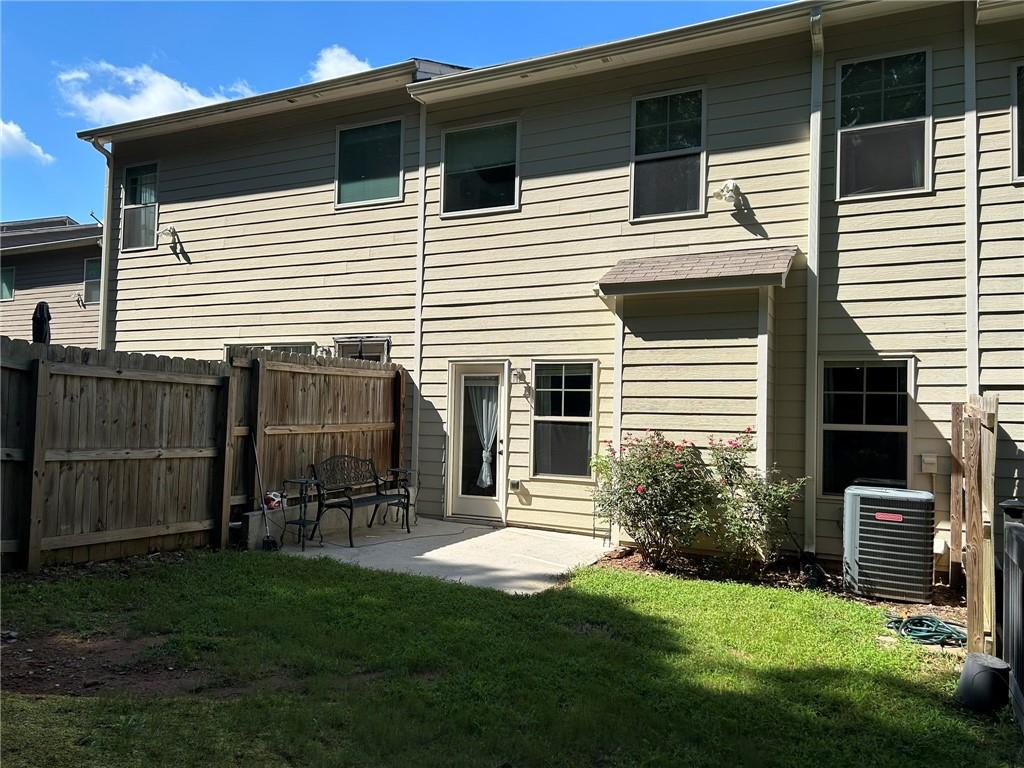
Move-in ready and beautifully updated, this 3-bedroom, 2.5-bath townhome in the highly sought-after Crawford Oaks community offers exceptional value, modern upgrades, and a convenient Oakwood location. Recently refreshed with brand-new carpet, fresh interior paint, upgraded lighting, luxury vinyl flooring on the main level, and a beautifully renovated primary bathroom, this home is ready for its next owner with no major projects required. Nestled on a quiet cul-de-sac, you’ll enjoy both privacy and convenience just minutes from Lake Lanier, shopping, dining, the University of North Georgia Gainesville campus, and easy access to I-985 and I-85. The open-concept main level features a spacious living room with a cozy fireplace, creating the perfect space for relaxing or entertaining. The eat-in kitchen offers an island, breakfast bar, pantry, and bright breakfast area with direct access to the backyard, where you can enjoy peaceful wooded views and the natural surroundings behind the home. Upstairs, the spacious primary suite serves as a true retreat with a walk-in closet and a newly updated ensuite bathroom featuring a modern double vanity and stylish finishes. Two additional bedrooms, a full bathroom, and a convenient upstairs laundry room complete the second level. Additional features include a one-car garage, ample storage, community amenities, and seller-paid closing cost assistance available with an acceptable offer. If you’re looking for a home that combines modern updates, low-maintenance living, and an unbeatable location, this Crawford Oaks gem is a must-see. Schedule your private showing today.
Additional Information
- Style
- Townhouse, Traditional
- Stories
- Two
- Construction
- Stone, Vinyl Siding
- Year Built
- 2017
- Neighborhood Amenities
- Homeowners Assoc, Pool, Street Lights, Tennis Court(s)
- Kitchen Features
- Cabinets Stain, Eat-in Kitchen, Pantry, Solid Surface Counters, View to Family Room
- Interior
- Disappearing Attic Stairs, Double Vanity, High Ceilings 9 ft Main, High Ceilings 9 ft Upper, High Speed Internet, Tray Ceiling(s), Walk-In Closet(s)
- Fireplaces
- 1
- Exterior
- None
- Roof
- Composition
- Lot Dimensions
- x
- Parking
- Driveway, Garage, Garage Door Opener, Garage Faces Front, Kitchen Level, Level Driveway
- Lot Desc
- Back Yard, Front Yard, Level, Private
- Water
- Public
- Sewer
- Public Sewer
- Elementary School
- Everwood
- Middle School
- West Hall
- High School
- West Hall
- Acres
- 0.05
- Hoa Fee
- $77
- Hoa Freq
- Monthly
- Levels
- Two
- Taxes
- $3,063
Listing courtesy of J Stedman and Associates, Inc..
 Listings on this website come from the FMLS IDX Compilation and may be held by brokerage firms other than the owner of this website. The listing brokerage is identified in any listing details. Information is deemed reliable but is not guaranteed. If you believe any FMLS listing contains material that infringes your copyrighted work, please click here to review our DMCA policy and learn how to submit a takedown request. © 2026 FMLS. Last updated