2450 Shumard Oak Drive, Braselton, GA 30517
- $1,100,000
- 6
- BD
- 7
- BA
- 7,485
- SqFt




- List Price
- $1,100,000
- MLS#
- 7761190
- Status
- ACTIVE UNDER CONTRACT
- Type
- Single Family Residential
- Subtype
- Single Family Residence
- Bedrooms
- 6
- Bathrooms
- 7
- Square Footage
- 7,485
- Lot Size
- 0.64
- Subdivision
- Chateau Elan
- Basement
- Yes
- Basement Description
- Daylight, Exterior Entry, Finished, Finished Bath, Walk-Out Access
Property Description
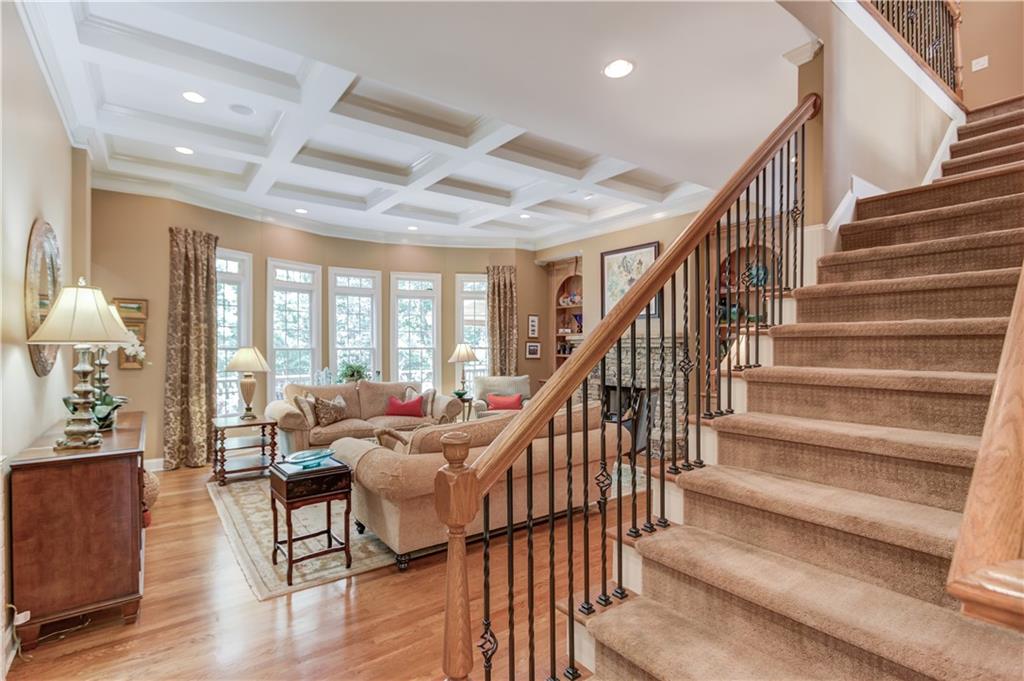
Located in the highly sought after Woodlands section of Château Élan, this impressive 6 bedroom, 6.5 bath estate offers exceptional space, refined finishes, and privacy on a beautifully landscaped cul-de-sac lot. Designed with both comfort and style in mind, the home features coffered ceilings in the office and living room, four gas fireplaces, and a convenient main level guest suite. The open concept kitchen is a true showpiece, complete with a 6-burner Smeg cooktop, double ovens, built in steamer, light cabinetry, a walk in pantry, and seamless flow into the inviting keeping room with a pine ceiling and stacked stone fireplace. Upstairs, the expansive owner’s suite offers a private retreat with a large walk-in closet featuring its own washer and dryer connections. Four additional bedrooms and two full baths complete the upper level. The finished terrace level is designed for entertaining and versatility, featuring a full bar, custom built-ins, stacked stone accents, fireplace, theater room, two full baths, a pet-friendly laundry room with wash sink, abundant storage, and a fully equipped workshop with upgraded 220V power. A spacious 4 car garage easily accommodates vehicles, golf carts, and extra storage. Outdoor living is just as inviting, with a wraparound front porch and a private, wooded backyard featuring a partially covered back porch and room to add a future pool. As part of the Château Élan community, residents enjoy resort style amenities including three golf courses, a sports club with gym and basketball court, swimming pool, winery, full service spa, and multiple dining options. With laundry on every level and thoughtful upgrades throughout, this home perfectly balances luxury, functionality, and timeless appeal in one of North Georgia’s premier gated communities.
Additional Information
- Style
- Traditional
- Stories
- One and One Half
- Construction
- Brick 4 Sides
- Year Built
- 2003
- Neighborhood Amenities
- Clubhouse, Fitness Center, Gated, Golf, Homeowners Assoc, Pickleball, Playground, Pool, Sidewalks, Tennis Court(s)
- Kitchen Features
- Eat-in Kitchen, Keeping Room, Kitchen Island, Pantry Walk-In, View to Family Room
- Interior
- Bookcases, Central Vacuum, Coffered Ceiling(s), Crown Molding, Disappearing Attic Stairs, Double Vanity, Entrance Foyer 2 Story, High Ceilings 10 ft Main, His and Hers Closets, Sound System, Walk-In Closet(s), Wet Bar
- Fireplaces
- 4
- Exterior
- Private Yard, Rain Gutters, Rear Stairs
- Roof
- Shingle, Tar/Gravel
- Lot Dimensions
- x
- Parking
- Driveway, Garage, Garage Door Opener, Garage Faces Side, Kitchen Level
- Lot Desc
- Back Yard, Cul-De-Sac, Front Yard, Landscaped, Level, Private
- Water
- Public
- Sewer
- Public Sewer
- Elementary School
- Duncan Creek
- Middle School
- Osborne
- High School
- Mill Creek
- Acres
- 0.64
- Hoa Fee
- $695
- Hoa Freq
- Quarterly
- Levels
- One and One Half
- Taxes
- $13,139
Listing courtesy of Chapman Hall Professionals.
 Listings on this website come from the FMLS IDX Compilation and may be held by brokerage firms other than the owner of this website. The listing brokerage is identified in any listing details. Information is deemed reliable but is not guaranteed. If you believe any FMLS listing contains material that infringes your copyrighted work, please click here to review our DMCA policy and learn how to submit a takedown request. © 2026 FMLS. Last updated