1871 Sam Snead Drive, Braselton, GA 30517
- $2,800,000
- 5
- BD
- 7
- BA
- 8,287
- SqFt




- List Price
- $2,800,000
- MLS#
- 7755022
- Status
- ACTIVE
- Type
- Single Family Residential
- Subtype
- Single Family Residence
- Bedrooms
- 5
- Bathrooms
- 7
- Square Footage
- 8,287
- Lot Size
- 2.63
- Subdivision
- Chateau Elan
- Basement
- Yes
- Basement Description
- Daylight, Exterior Entry, Finished, Full, Interior Entry, Walk-Out Access
Property Description
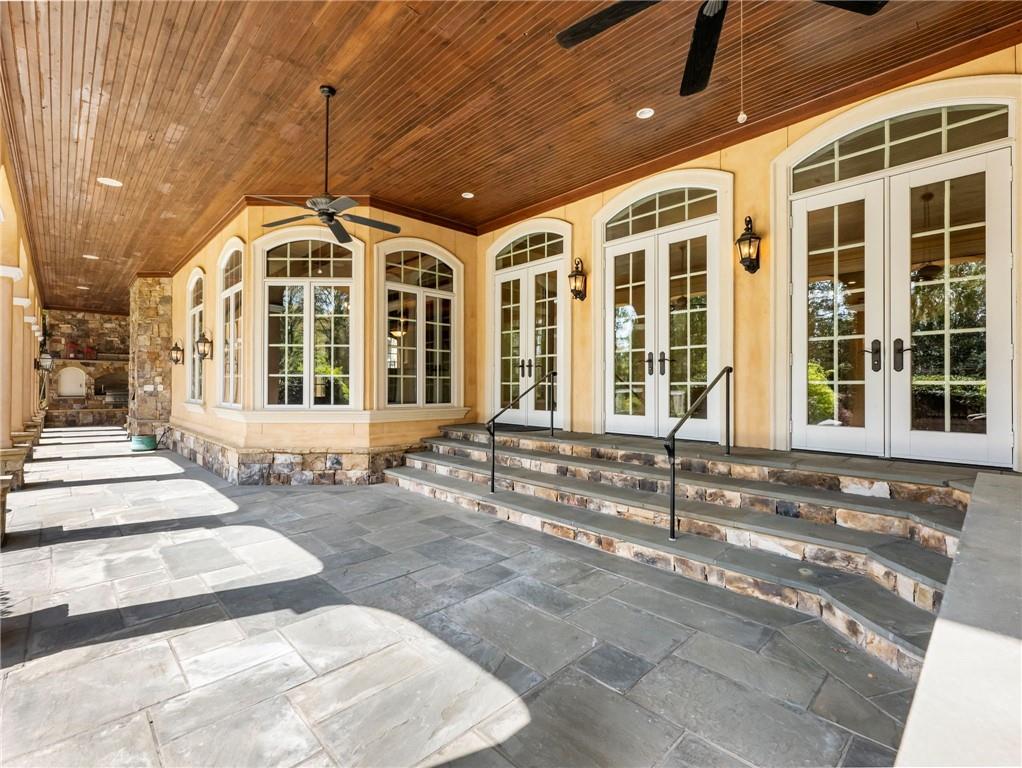
Welcome to 1871 Sam Snead Drive, a beautifully appointed estate in the private golf community, The Legends at Chateau Elan. This custom built on-of-a-kind residence sits on an oversized lot blends timeless design perfect for both everyday living and entertaining. From the moment you arrive, the circular drive creates a grand first impression and once inside you will discover a truly unique floor plan. This home features a gourmet kitchen with high-end appliances, ample cabinetry, and a large island that is open to the keeping room and breakfast area. The uniqueness of the main level boasts a library, a welcome bar, butler’s pantry, and 2 powder rooms. The luxurious primary suite contains a spa-like bath, generous sized walk-in closet, built-in bookcases and windows overlooking the gardens, truly providing a private retreat for relaxation. Upstairs, you’ll find well-appointed secondary bedrooms and flexible space ideal for a home office, media room, or playroom. The home’s distinctive layout offers flexibility, highlighted by a private in-law suite above the four-car garage, complete with its own entrance, kitchenette and rooftop patio—perfect for guests, extended family, or even a home office. Don’t miss the workshop next to garages, good for gardening, tools or extra “toys.” You will entertain in style with a dedicated wine tasting cellar and finished terrace level, or step outside to experience beautifully curated English-style gardens. Two outdoor fireplaces, covered verandas, outdoor kitchen, 2 separate outdoor living/dining areas, and a European-style pool provide the perfect backdrop for year-round gatherings, whether hosting friends or enjoying quiet evenings under the stars. Located in a prestigious golf course community, residents have access to world-class amenities, shopping, dining, and a top-rated healthcare system. This home offers the perfect combination of luxury, comfort, and location.
Additional Information
- Style
- European, Traditional
- Stories
- Two
- Construction
- Stone, Stucco
- Year Built
- 2004
- Neighborhood Amenities
- Clubhouse, Country Club, Dog Park, Fitness Center, Gated, Golf, Homeowners Assoc, Playground, Pool, Restaurant, Tennis Court(s)
- Kitchen Features
- Breakfast Bar, Cabinets Stain, Keeping Room, Kitchen Island, Pantry Walk-In, Stone Counters
- Interior
- Beamed Ceilings, Bookcases, Central Vacuum, Coffered Ceiling(s), Double Vanity, Entrance Foyer 2 Story, Recessed Lighting, Walk-In Closet(s), Wet Bar
- Fireplaces
- 5
- Exterior
- Balcony, Courtyard, Lighting, Private Yard, Other
- Roof
- Composition, Shingle
- Lot Dimensions
- x
- Parking
- Driveway, Garage, Garage Door Opener, Kitchen Level
- Lot Desc
- Back Yard, Front Yard, Landscaped, Level, Private, Wooded
- Water
- Public
- Sewer
- Public Sewer, Septic Tank
- Elementary School
- Duncan Creek
- Middle School
- Osborne
- High School
- Mill Creek
- Acres
- 2.63
- Hoa Fee
- $3,252
- Hoa Freq
- Annually
- Levels
- Two
- Pool
- Yes
- Taxes
- $22,985
Listing courtesy of Sun Realty Group, LLC..
 Listings on this website come from the FMLS IDX Compilation and may be held by brokerage firms other than the owner of this website. The listing brokerage is identified in any listing details. Information is deemed reliable but is not guaranteed. If you believe any FMLS listing contains material that infringes your copyrighted work, please click here to review our DMCA policy and learn how to submit a takedown request. © 2026 FMLS. Last updated