2128 Cluster Lane, Grayson, GA 30017
- $444,900
- 5
- BD
- 3
- BA
- 4,084
- SqFt




- List Price
- $444,900
- Price Change
- ▼ $5,000 1784765061
- MLS#
- 7754576
- Status
- ACTIVE
- Type
- Single Family Residential
- Subtype
- Single Family Residence
- Bedrooms
- 5
- Bathrooms
- 3
- Square Footage
- 4,084
- Lot Size
- 0.59
- Subdivision
- Wisteria Place
- Basement
- Yes
- Basement Description
- Partial
Property Description
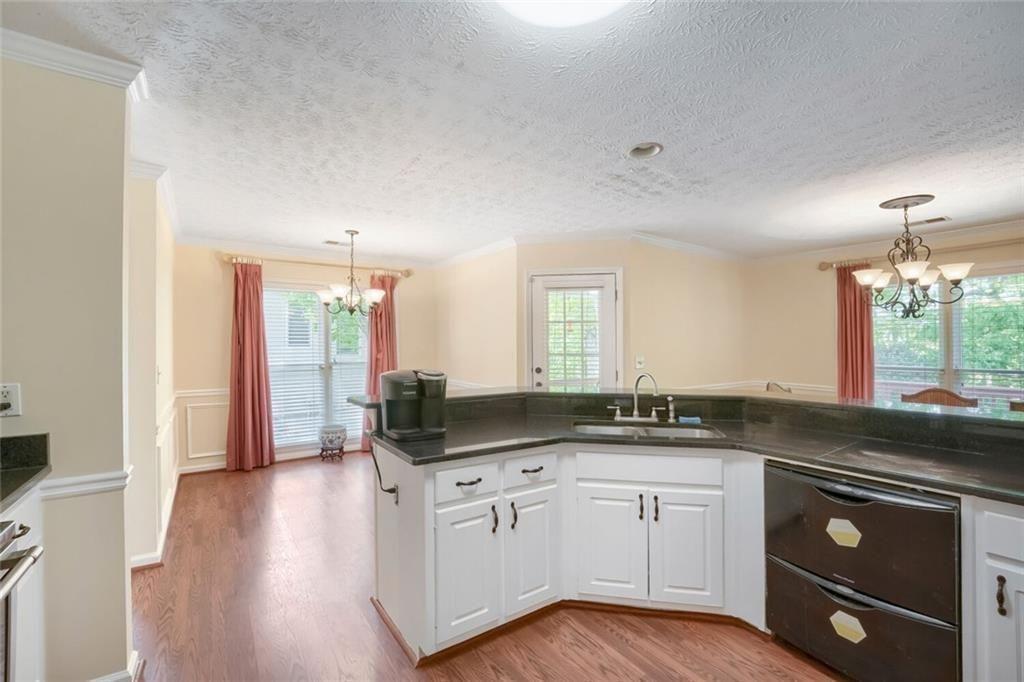
**Price reduction just in time for Back to School** Welcome to 2128 Cluster Drive in Grayson — located in a sought-after community within a highly desired school district! This spacious 5-bedroom, 3-bathroom ranch on a full finished basement offers the perfect blend of comfort, flexibility, and modern upgrades. Fresh new interior and exterior paint give the home a clean, updated look and outstanding curb appeal, while a brand-new downstairs heat pump provides added comfort and efficiency year-round. Step inside to an open and functional layout featuring stainless steel appliances, sleek black granite countertops, and generous living spaces designed for both everyday living and entertaining. Relax on the new deck done while you have your morning coffee or evening cocktail. One of the home’s most unique and eye-catching features is the stunning indoor pond, creating a peaceful and luxurious atmosphere that truly sets this property apart. Upstairs, you’ll find a versatile bonus room perfect for a home office, media room, playroom, or flex space to fit your lifestyle. The fully finished basement offers exceptional versatility with its own private master bedroom and master suite, making it ideal for guests, in-laws, or multi-generational living. A convenient kitchenette adds even more functionality, creating a comfortable and private living space. Located close to top-rated schools, shopping, dining, and everything Grayson has to offer, this home combines space, character, and flexibility in one incredible package. Don’t miss your chance to own this beautifully updated and truly one-of-a-kind home in one of the area’s most desirable neighborhoods!
Additional Information
- Style
- Ranch
- Stories
- Three Or More
- Construction
- Wood Siding
- Year Built
- 1998
- Neighborhood Amenities
- Pool, Tennis Court(s)
- Kitchen Features
- Cabinets White, Eat-in Kitchen, Stone Counters, View to Family Room
- Interior
- Other, Double Vanity
- Fireplaces
- 1
- Exterior
- Lighting
- Roof
- Composition
- Lot Dimensions
- 101x241x100x241
- Parking
- Attached, Garage
- Lot Desc
- Rectangular Lot, Other
- Water
- Public
- Sewer
- Septic Tank
- Elementary School
- Cooper
- Middle School
- Mcconnell
- High School
- Archer
- Acres
- 0.59
- Hoa Fee
- $416
- Hoa Freq
- Annually
- Levels
- Three Or More
- Taxes
- $5,988
Listing courtesy of Keller Williams Realty Signature Partners.
 Listings on this website come from the FMLS IDX Compilation and may be held by brokerage firms other than the owner of this website. The listing brokerage is identified in any listing details. Information is deemed reliable but is not guaranteed. If you believe any FMLS listing contains material that infringes your copyrighted work, please click here to review our DMCA policy and learn how to submit a takedown request. © 2026 FMLS. Last updated