4070 Runnymede Sw Drive, Lilburn, GA 30047
- $795,000
- 6
- BD
- 5
- BA
- 5,766
- SqFt




- List Price
- $795,000
- Price Change
- ▼ $5,000 1775033263
- MLS#
- 7683994
- Status
- ACTIVE
- Type
- Single Family Residential
- Subtype
- Single Family Residence
- Bedrooms
- 6
- Bathrooms
- 5
- Square Footage
- 5,766
- Lot Size
- 0.75
- Subdivision
- Hidden River
- Basement
- Yes
- Basement Description
- Finished
Property Description
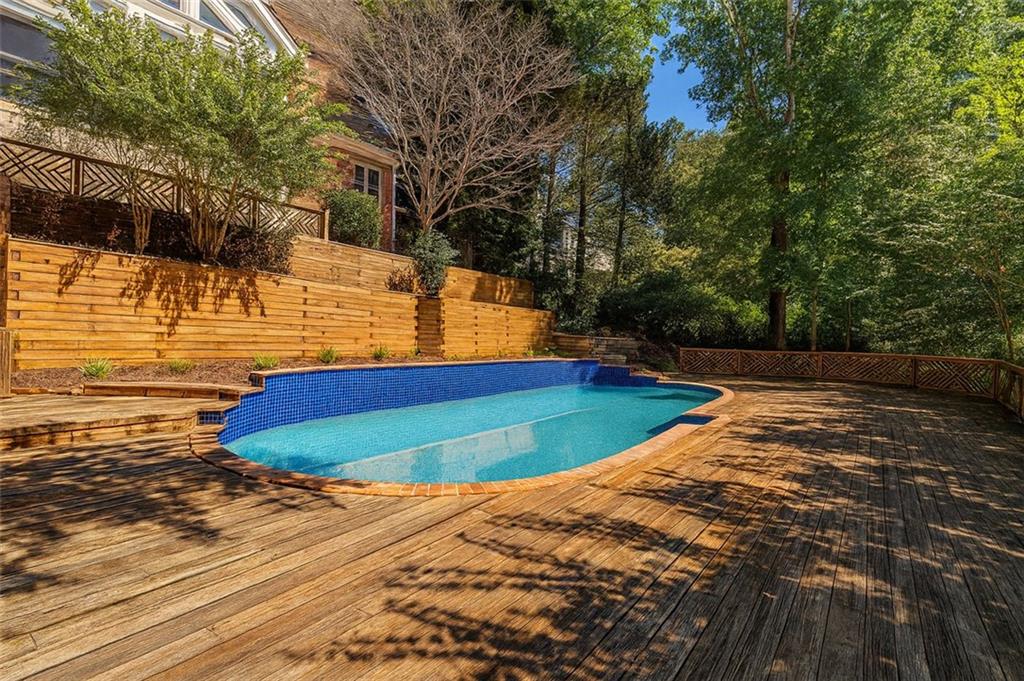
Priced below appraised value . An entertainer's paradise ! Up to $2,500 extra in lender credits for qualified buyers—helping reduce upfront costs on this beautifully maintained home. Step into a world where luxury meets lifestyle along the breathtaking Yellow River. This four-sided brick estate spans nearly one private acre in the prestigious Brookwood School District—delivering elegance, privacy, and undeniable presence. Inside, sun-filled rooms and river views set the scene for elevated living. The main level shines with a grand living room, formal dining, bright sunroom/office, and a gourmet kitchen built for gathering. The primary suite feels like a private spa retreat. Upstairs offers three expansive bedrooms, two baths, and a private movie theater for unforgettable nights in. The terrace level is pure entertainment—soaring ceilings, a second kitchen, two bedrooms, a half bath, recording studio, gym, workshop, and bonus spaces overlooking the water. Outside, your private resort awaits: freshly stained decks & multi-level terraces, two screened porches, a shimmering Salt water pool with sundeck, fire pit, and a tranquil garden retreat by the river. A rare riverfront masterpiece—crafted for those who crave beauty, space, and a lifestyle that stands. Minutes from parks, dining, and shopping, this home also offers convenient access to the Yellow River Game Ranch, Stone Mountain Park, and major commuter routes
Additional Information
- Style
- Traditional
- Stories
- Three Or More
- Construction
- Brick 4 Sides
- Year Built
- 1988
- Neighborhood Amenities
- Homeowners Assoc, Near Schools, Sidewalks, Street Lights, Near Shopping
- Kitchen Features
- Second Kitchen, Cabinets White, Eat-in Kitchen, Kitchen Island, Pantry Walk-In
- Interior
- High Ceilings 10 ft Main, High Ceilings 10 ft Upper, Central Vacuum, Crown Molding, His and Hers Closets, Walk-In Closet(s), Recessed Lighting
- Fireplaces
- 2
- Exterior
- Private Yard
- Roof
- Shingle
- Lot Dimensions
- x
- Parking
- Driveway, Garage
- Lot Desc
- Back Yard, Landscaped, Stream or River On Lot, Front Yard
- Water
- Public
- Sewer
- Septic Tank
- Elementary School
- Head
- Middle School
- Five Forks
- High School
- Brookwood
- Annual Master Assoc Fee
- 200
- Acres
- 0.75
- Hoa Fee
- $200
- Hoa Freq
- Annually
- Levels
- Three Or More
- Pool
- Yes
- Taxes
- $9,083
Listing courtesy of Coldwell Banker Realty.
 Listings on this website come from the FMLS IDX Compilation and may be held by brokerage firms other than the owner of this website. The listing brokerage is identified in any listing details. Information is deemed reliable but is not guaranteed. If you believe any FMLS listing contains material that infringes your copyrighted work, please click here to review our DMCA policy and learn how to submit a takedown request. © 2026 FMLS. Last updated