3562 Thompson Mill Road, Buford, GA 30519
- $869,000
- 4
- BD
- 2
- BA
- 2,391
- SqFt














- List Price
- $869,000
- MLS#
- 10838752
- Status
- ACTIVE
- Type
- Single Family Residential
- Subtype
- Single Family Residence
- Bedrooms
- 4
- Bathrooms
- 2
- Square Footage
- 2,391
- Square Footage Source
- Public Records
- Lot Size
- 1.19
- Basement
- Yes
Property Description
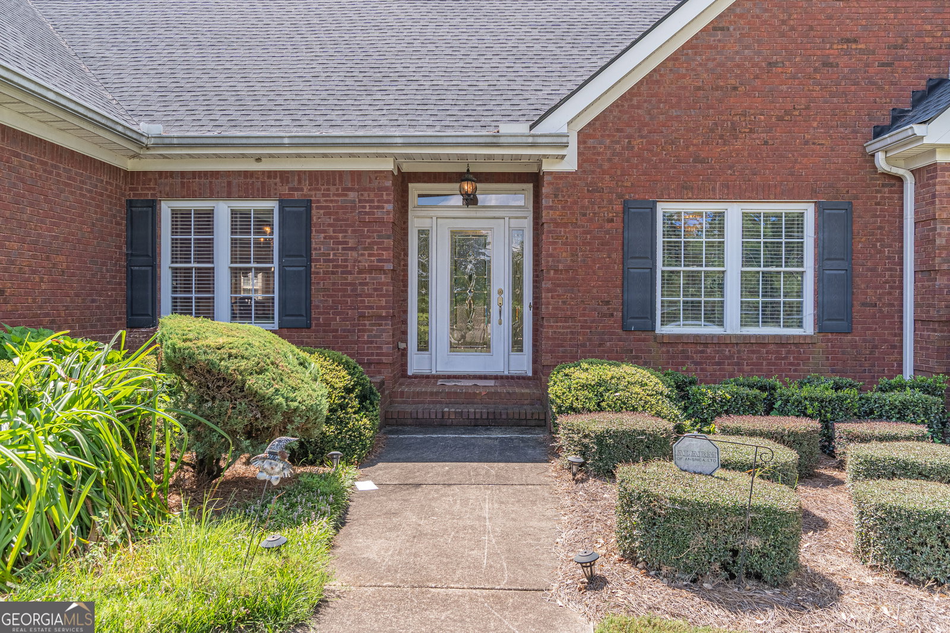
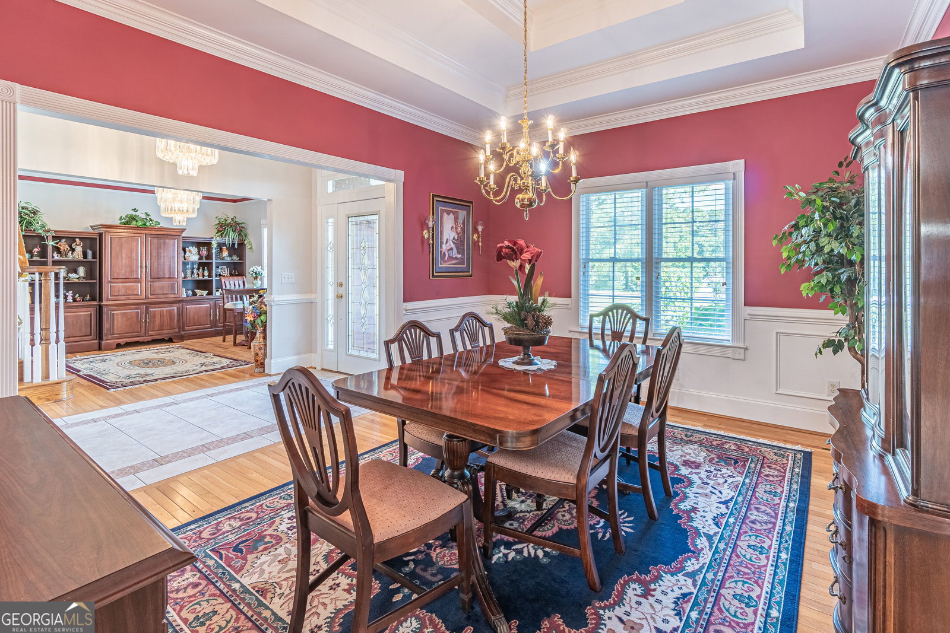
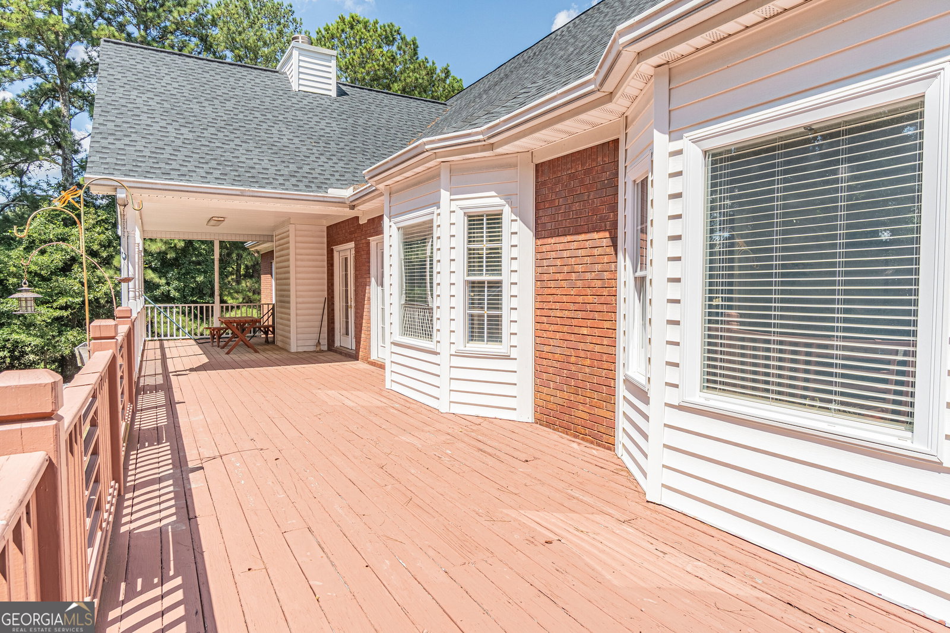
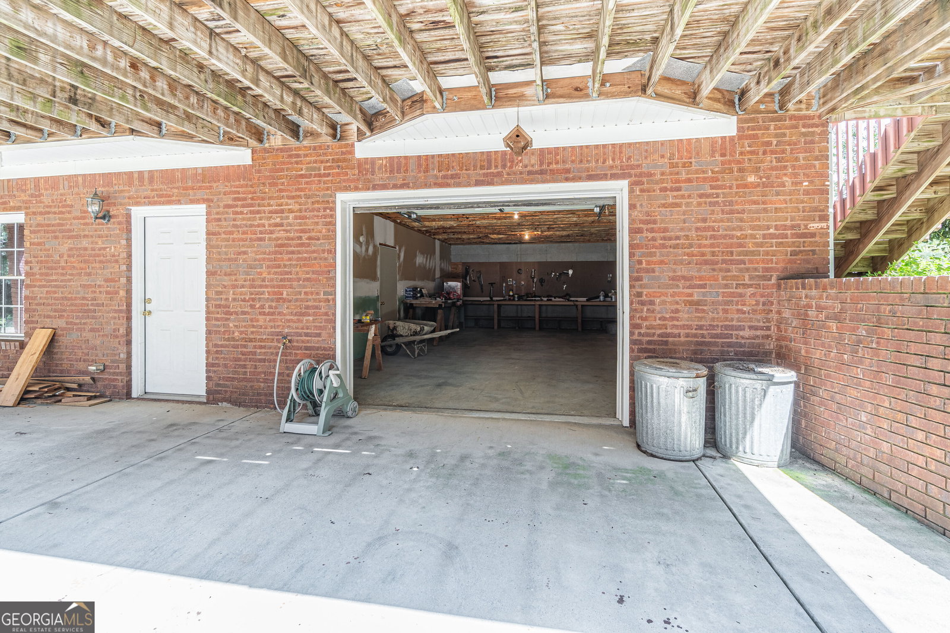
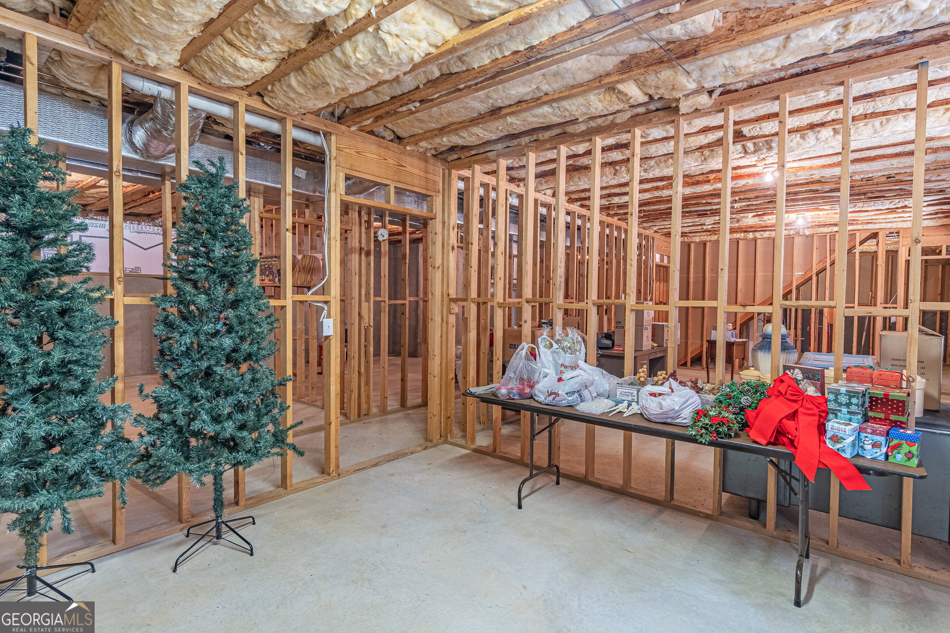
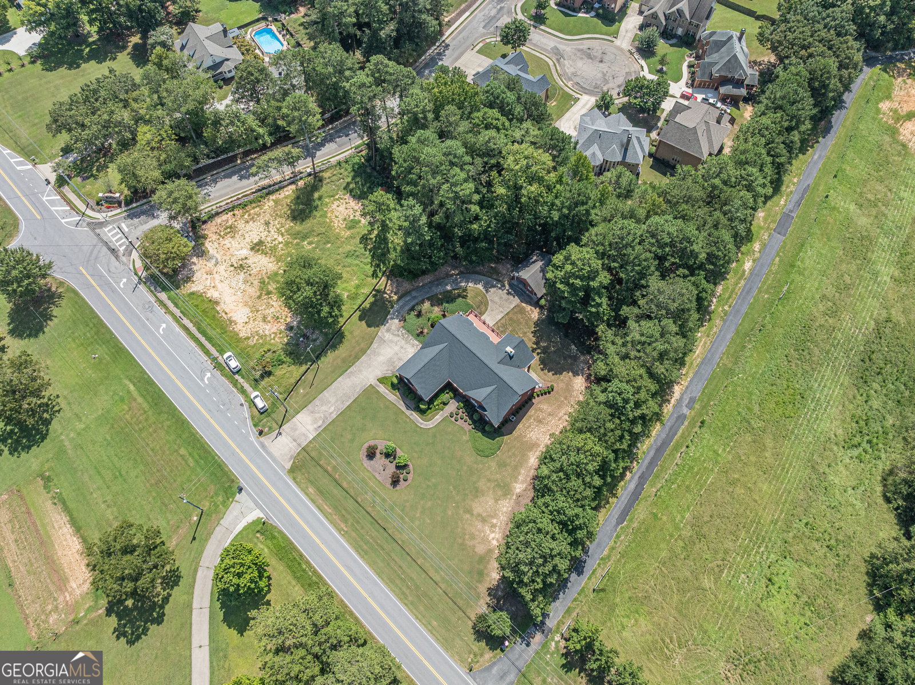
Welcome to this special builders own home! Thoughtfully designed for both comfort and company! Details were carefully planned for this quality built 4 sided brick home being offered to the public for the lst time. The sturdy exterior 4 -sided brick home with multiple garage spaces and detached workshop offer amazing covered spaces for cars, RV's, boats and other vehicles. (NO HOA restrictions) In addition, there is plenty of concrete driveway space. The ease of l level living and the privacy of this location in the demand Thompson Mill Road corridor is waiting for your new ideas. Bring your future plans to this 1999 built custom built home for an amazing place to make your own. Upon entering you will find the formal dining room and the living room flanking the foyer, opening to an oversized/vaulted great room anchored by a fireplace, French doors & windows allowing for plenty of natural lighting. Moving into the oversized "country" kitchen with bay windows, abundant cabinets, breakfast bar and a walk-in pantry offering ease and convenience to meal planning. The mudroom with w/d leads to the side entry garage from the kitchen. Bay windows fill this master suite with lighting, dual tray ceilings, his & her closets + tile floored bath with separate tub & shower along with dual sinks complete this space. In addition to the large family spaces this design offers split bedroom locations + a 4th bedroom on the upper level with a huge walk-in closet. The large/ partially covered deck expanding the width of the house in addition to the same size patio below create great family entertaining areas! Super outdoor living and enjoyment! Need more room, then make plans to finish the amazing lower level. There is over 2300 sq ft of space to explore. The 1.5 garage space offers a workshop area in addition to the oversized detached/paneled /electric shop in the rear of the property. This home offers so many opportunities for a buyer with wants or needs for extra parking, multiple shop areas, a huge basement & level lot all so conveniently located in this demand Seckinger high school cluster. Or a short drive to the Buford City Schools. The owner has maintained this property in excellent condition. Come & tour your next home.
Additional Information
- Style
- Brick 4 Side, Ranch
- Stories
- 1 Story
- Year Built
- 1999
- Fireplaces
- 1
- Parking
- Garage, Attached, Basement, Detached, RV Access/Parking, Boat, Garage Door Opener
- Sewer
- Septic Tank
- Elementary School
- Ivy Creek
- High School
- Seckinger
- Acres
- 1.19
- Levels
- One
Listing courtesy of Virtual Properties Realty.com.
 © 2026 Georgia MLS. All rights reserved. Information Deemed Reliable But Not Guaranteed.