149 Barton Springs, Bethlehem, GA 30620
- $527,000
- 4
- BD
- 3
- BA




- List Price
- $527,000
- MLS#
- 10811570
- Status
- ACTIVE
- Type
- Single Family Residential
- Subtype
- Single Family Residence
- Bedrooms
- 4
- Bathrooms
- 3
- Square Footage Source
- Builder
- Lot Size
- 0.23800000000000002
- Subdivision
- Austin Springs
Property Description
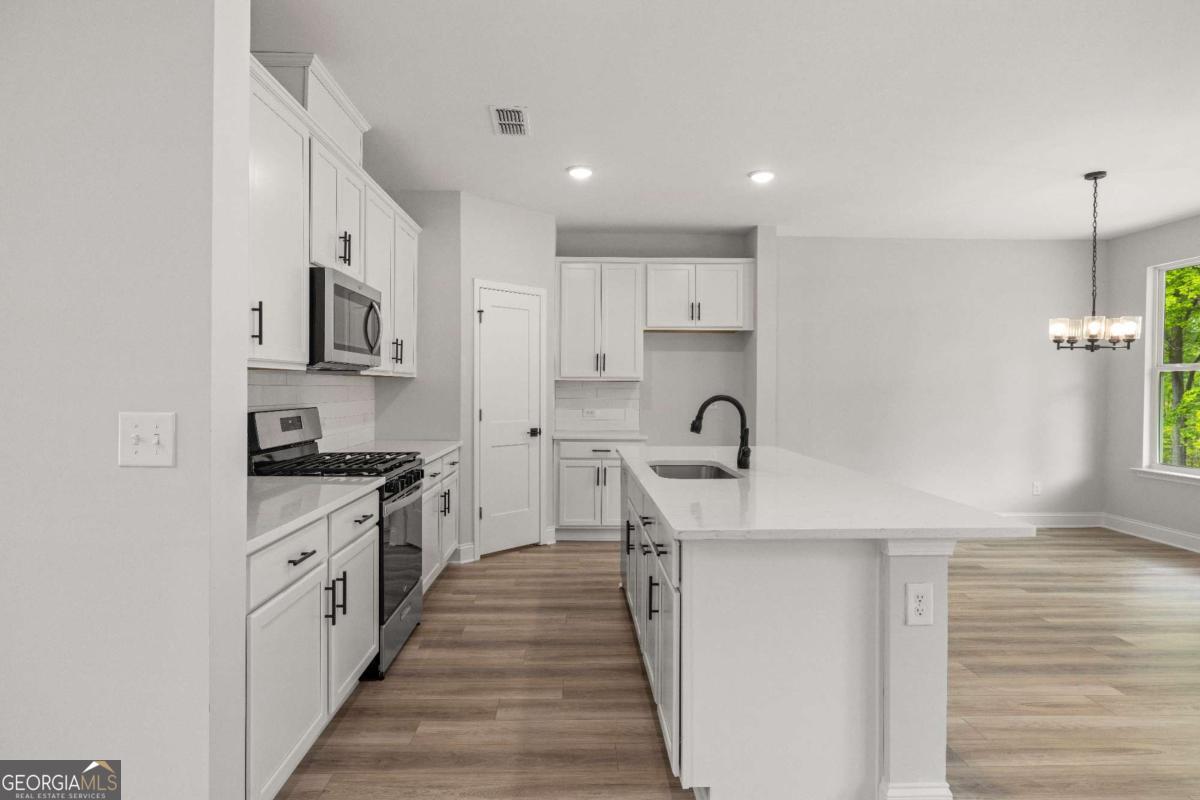
The Charlton is a beautifully designed two-story floor plan that balances open-concept living with private retreats-ideal for modern households that value space, flexibility, and functionality. A welcoming covered front porch opens into a bright foyer with access to a versatile flex room-perfect for a home office, gym, or playroom-and a two-car garage. The main level features a spacious open layout that includes a large family room, an elegant dining area, and a well-appointed kitchen. A private guest bedroom with a full bath is tucked behind the main living area for added convenience. Upstairs, an open loft provides additional living space for work, play, or relaxation. Two secondary bedrooms-each with walk-in closets-share a full bathroom and are located near a dedicated laundry room with extra storage. The luxurious primary suite is privately located on the opposite side of the loft and features a spa-inspired en suite bath with double vanities, a soaking tub, a separate shower, and two large walk-in closets-offering generous storage and no need to share.
Additional Information
- Style
- Traditional
- Stories
- 2 Stories
- Year Built
- 2026
- Fireplaces
- 1
- Parking
- Garage
- Sewer
- Public Sewer
- Elementary School
- Yargo
- High School
- Apalachee
- Acres
- 0.24
- Hoa Fee
- $1,000
- Levels
- Two
Listing courtesy of UMH Realty.
 © 2026 Georgia MLS. All rights reserved. Information Deemed Reliable But Not Guaranteed.