70 Hidden Trail, Pendergrass, GA 30567
- $849,900
- 5
- BD
- 5
- BA
- 3,952
- SqFt




- List Price
- $849,900
- MLS#
- 10811169
- Status
- ACTIVE
- Type
- Single Family Residential
- Subtype
- Single Family Residence
- Bedrooms
- 5
- Bathrooms
- 5
- Square Footage
- 3,952
- Square Footage Source
- Builder
- Lot Size
- 1.21
- Subdivision
- Hidden Oaks
- Basement
- Yes
Property Description
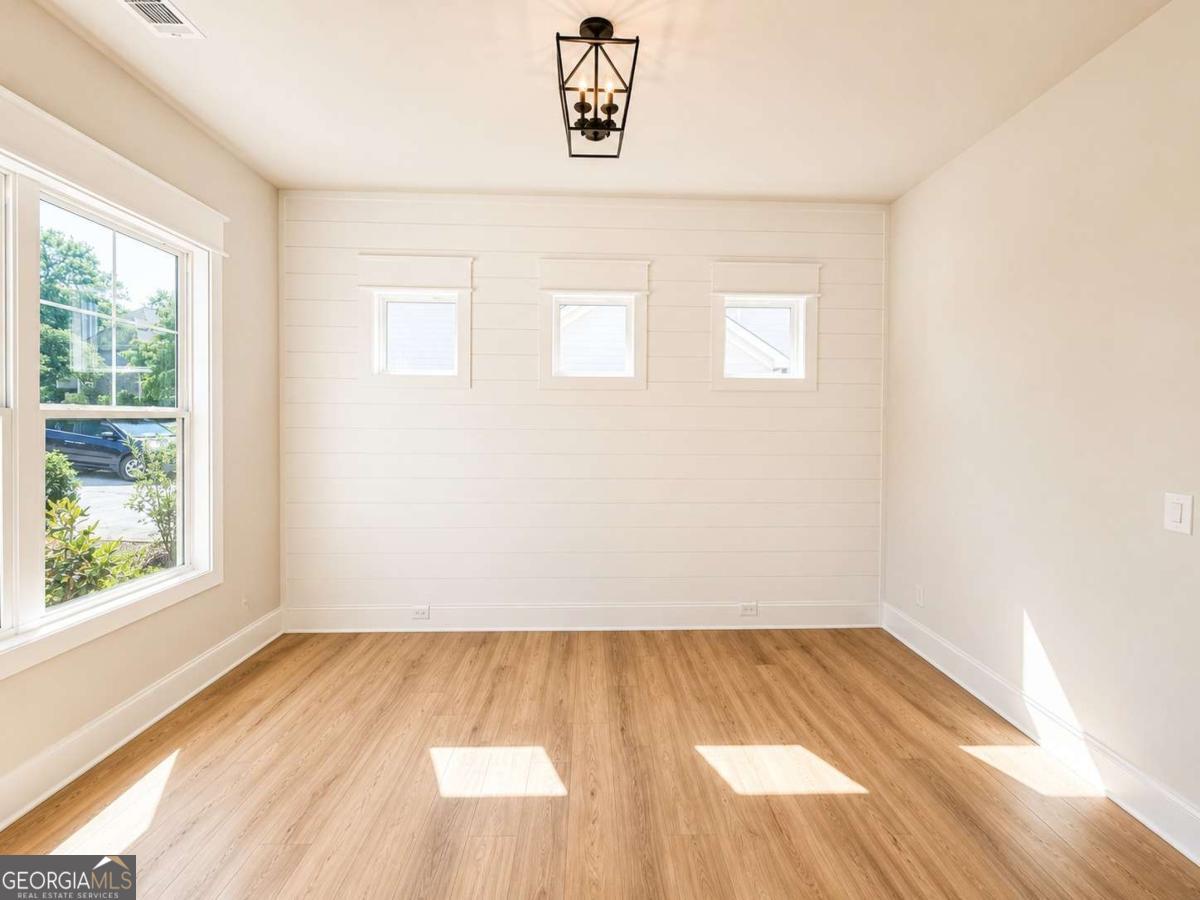
NEW CONSTRUCTION - ALEXI FLOORPLAN by Woodford Communities OVER 1 ACRE FLAT WOODED BACKYARD 3-CAR GARAGE UNFINISHED BASEMENT UNDER CONSTRUCTION - STOCK IMAGES Experience luxury living in this stunning 5-bedroom, 4.5-bath home situated on over 1 acre with a private, flat wooded backyard, offering the perfect blend of privacy and space. The highly sought-after Alexi floorplan features an open-concept design that's ideal for both everyday living and entertaining. Inside, you'll find an upgraded trim package, designer finishes, site-finished hardwood floors throughout the main level (exlcuding bedroom) and continuing into the upstairs hall and loft/media room (excluding the bedrooms), and a dramatic floor-to-ceiling interior brick fireplace that anchors the spacious Great Room. The Great Room flows seamlessly into the Breakfast Area and Gourmet Kitchen. The chef-inspired Gourmet Kitchen showcases beautiful quartz countertops, luxury soft-close shaker-style cabinetry, a farmhouse apron-front sink, decorative cabinet-style vent hood, built-in double wall ovens, a 5-burner gas cooktop, stainless steel appliances, and an oversized walk-in pantry. A convenient mudroom is located just off the kitchen. Enjoy outdoor living year-round on the covered "Game Day" back porch, featuring a brick wood-burning fireplace, TV connection, and views of the expansive, flat wooded backyard. The main level also features a guest bedroom with a full bath, along with a separate powder room for visitors. Upstairs, you'll find a spacious media room, the luxurious primary suite, laundry room, three secondary bedrooms, and three additional full bathrooms. The owner's retreat offers a spa-inspired ensuite featuring a freestanding soaking tub, an oversized tiled shower with dual shower heads, a built-in bench, and a shampoo niche. The full unfinished basement, stubbed for a future full bathroom, provides endless possibilities for future expansion, additional living space, storage, a home gym, or a custom recreation area. Located in the highly sought-after Jackson County School System, this exceptional home offers luxury finishes, thoughtful design, and a beautiful homesite with plenty of room to enjoy the outdoors. UNDER CONSTRUCTION - STOCK IMAGES. This version reads more like a luxury listing while naturally highlighting the upgraded hardwood flooring and premium features.
Additional Information
- Style
- Craftsman
- Stories
- 2 Stories
- Year Built
- 2026
- Fireplaces
- 2
- Parking
- Garage, Attached
- Sewer
- Septic Tank
- Elementary School
- North Jackson
- High School
- Jackson County
- Acres
- 1.21
- Hoa Fee
- $250
- Levels
- Two
Listing courtesy of Virtual Properties Realty.Net.
 © 2026 Georgia MLS. All rights reserved. Information Deemed Reliable But Not Guaranteed.