1020 Honey Lane, Loganville, GA 30052
- $659,900
- 4
- BD
- 4
- BA
- 3,859
- SqFt




- List Price
- $659,900
- MLS#
- 10805215
- Status
- COMING SOON
- Type
- Single Family Residential
- Subtype
- Single Family Residence
- Bedrooms
- 4
- Bathrooms
- 4
- Square Footage
- 3,859
- Square Footage Source
- Public Records
- Lot Size
- 1.87
- Subdivision
- CRYSTAL SPRINGS ESTATES
- Basement
- Yes
Property Description
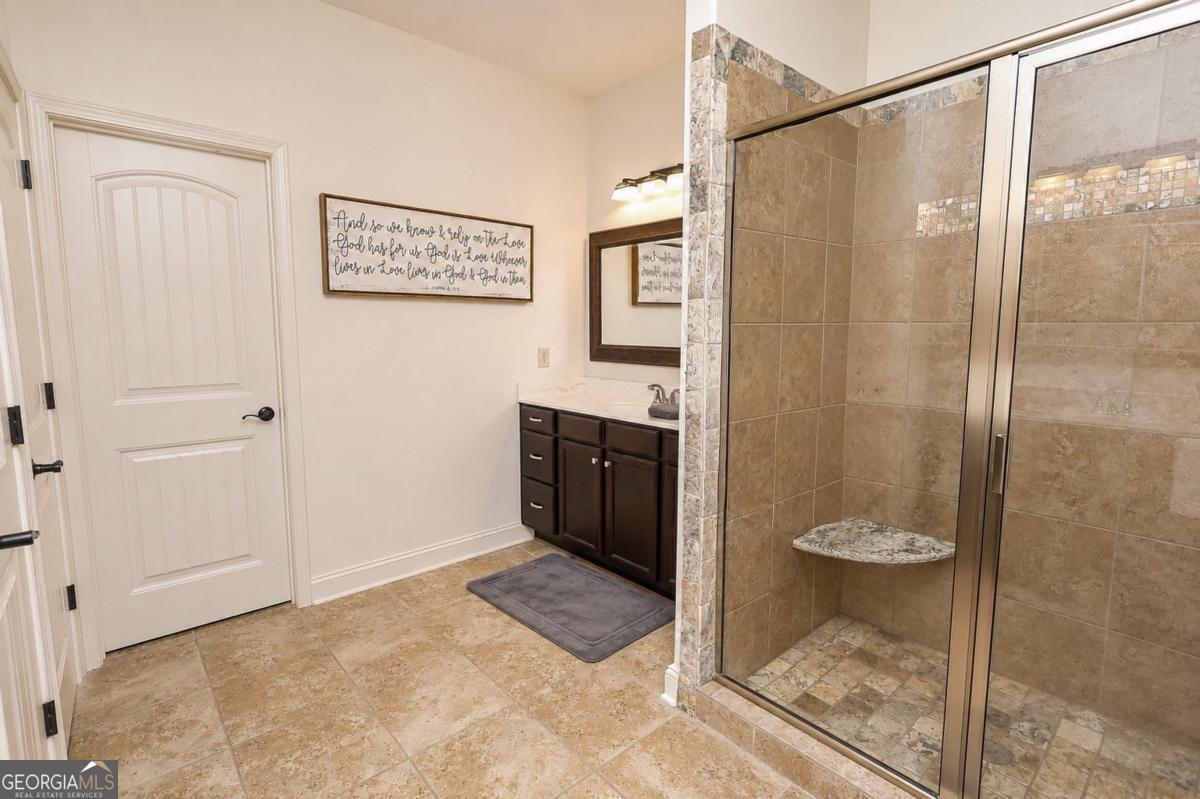
Tucked into a quiet cul-de-sac street of just seven homes, this stunning craftsman-style home blends timeless stone curb appeal with resort-worthy backyard living on a private, wooded lot. A welcoming covered front porch and manicured landscaping set the tone, while inside you'll find gleaming hardwood floors, an open-concept main level, and thoughtful upgrades throughout. Gather in the vaulted great room, a bright and spacious retreat perfect for relaxing or entertaining. Just off the kitchen, a cozy keeping room centered on a floor-to-ceiling stacked-stone fireplace creates the perfect everyday living space. The adjacent gourmet kitchen features rich cherry cabinetry, granite countertops, tile backsplash, stainless steel appliances, a breakfast bar, and a walk-in pantry. Entertain in style in the elegant dining room showcasing a coffered ceiling, designer chandelier, and French doors. The main-level owner's suite is a true retreat with a tray ceiling and spa-inspired private bath boasting a tiled walk-in shower with bench seating, dual vanities, and generous closet space. A dedicated home office with custom built-in bookshelves and a bright bay window, plus a convenient half bath, round out the main floor. With 4 bedrooms and 3.5 bathrooms spread across three finished levels, there's room for everyone. Upstairs offers two spacious secondary bedrooms, a full bath, and a versatile bonus/media room. The finished terrace level is an entertainer's dream, featuring a huge family room, a bedroom and full bath, a dedicated workout room, and an unfinished storage room-perfect for guests, multi-generational living, or all your extra gear. Step outside to your own private oasis: a sparkling freeform gunite pool with waterfall feature and flagstone surround, a screened porch, and a covered patio-all backing to serene woods for ultimate privacy. This one truly has it all. Schedule your showing today!
Additional Information
- Style
- Craftsman, Traditional
- Stories
- 3 or More Stories
- Year Built
- 2012
- Fireplaces
- 1
- Parking
- Garage, Parking Pad, Kitchen Level, Garage Door Opener
- Sewer
- Septic Tank
- Elementary School
- Youth
- High School
- Walnut Grove
- Acres
- 1.87
- Levels
- Three Or More
- Pool
- Yes
Listing courtesy of U1 Realty.
 © 2026 Georgia MLS. All rights reserved. Information Deemed Reliable But Not Guaranteed.