420 Bay Grove Road, Loganville, GA 30052
- $595,000
- 4
- BD
- 4
- BA
- 3,804
- SqFt








- List Price
- $595,000
- MLS#
- 10803413
- Status
- COMING SOON
- Type
- Single Family Residential
- Subtype
- Single Family Residence
- Bedrooms
- 4
- Bathrooms
- 4
- Square Footage
- 3,804
- Square Footage Source
- Public Records
- Lot Size
- 0.34
- Subdivision
- The Plantation at Bay Creek
- Basement
- Yes
Property Description
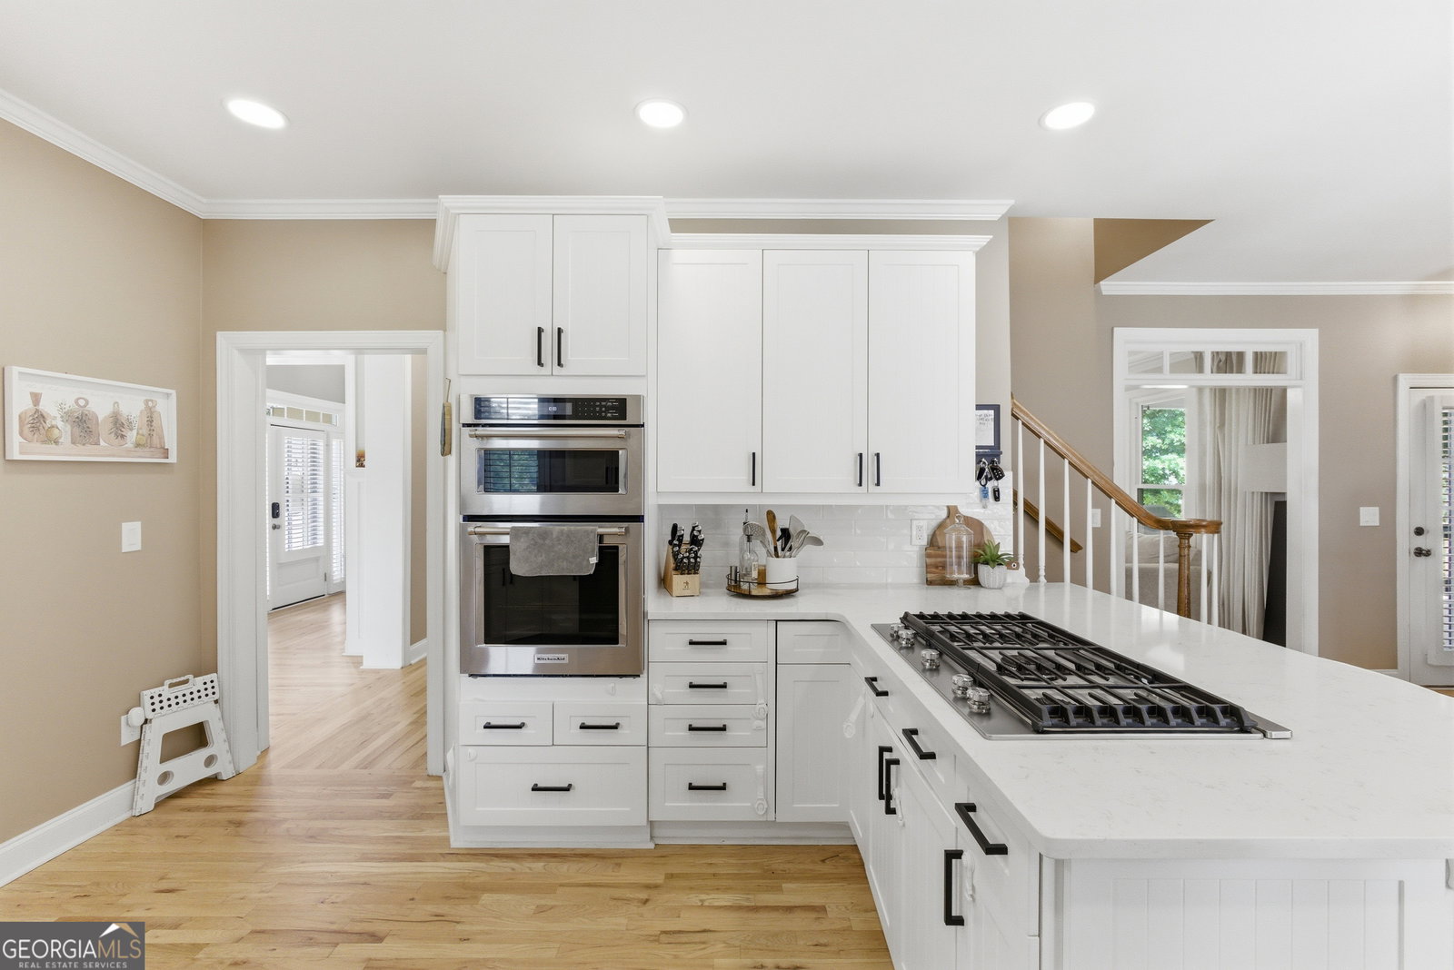
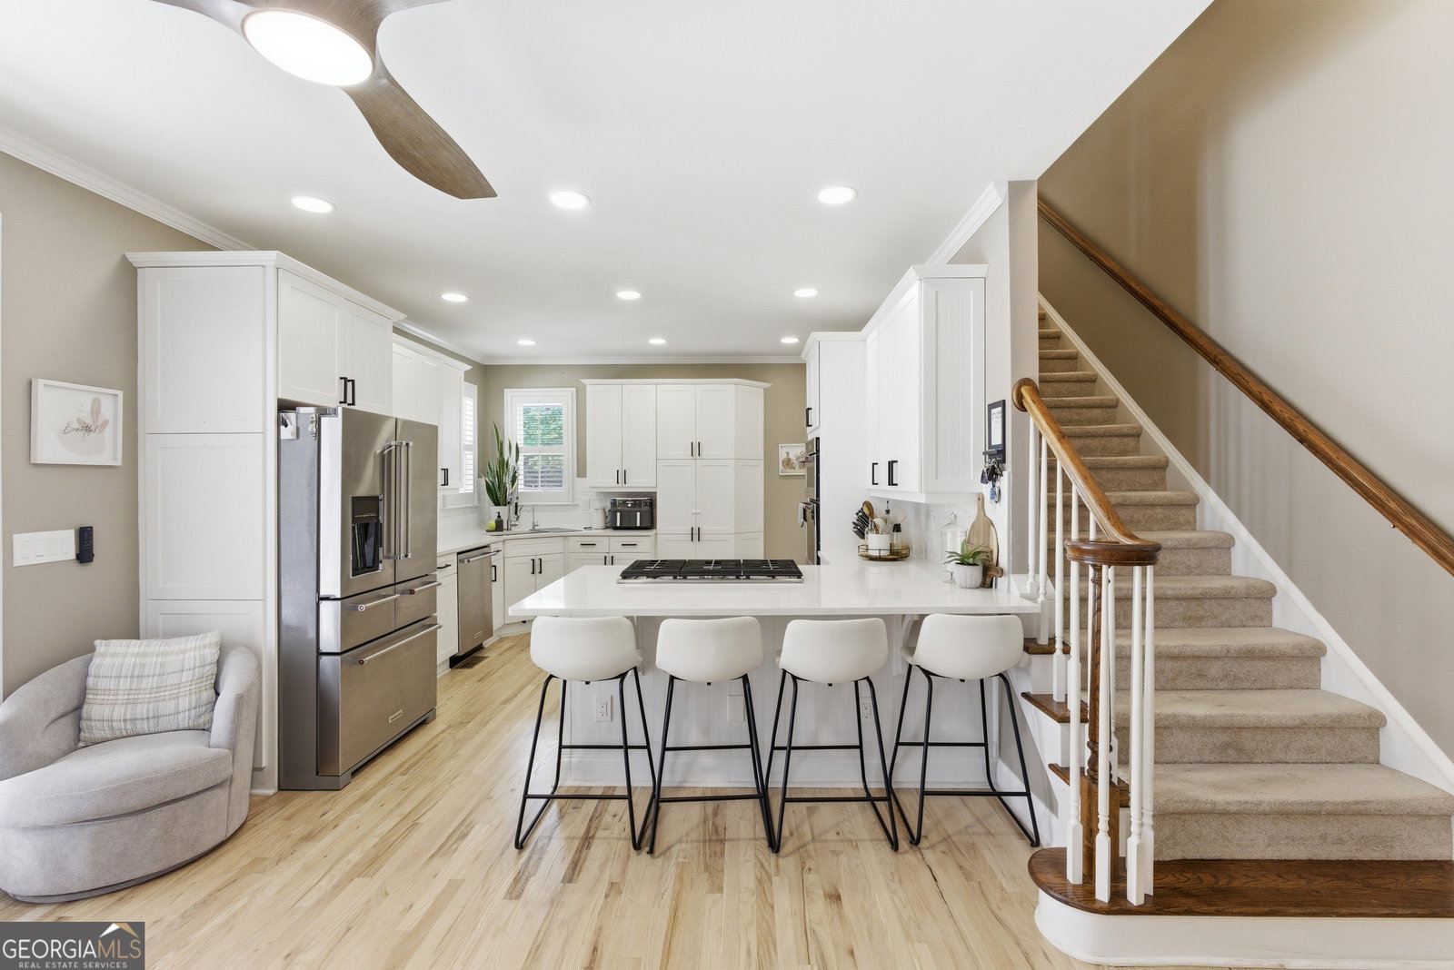
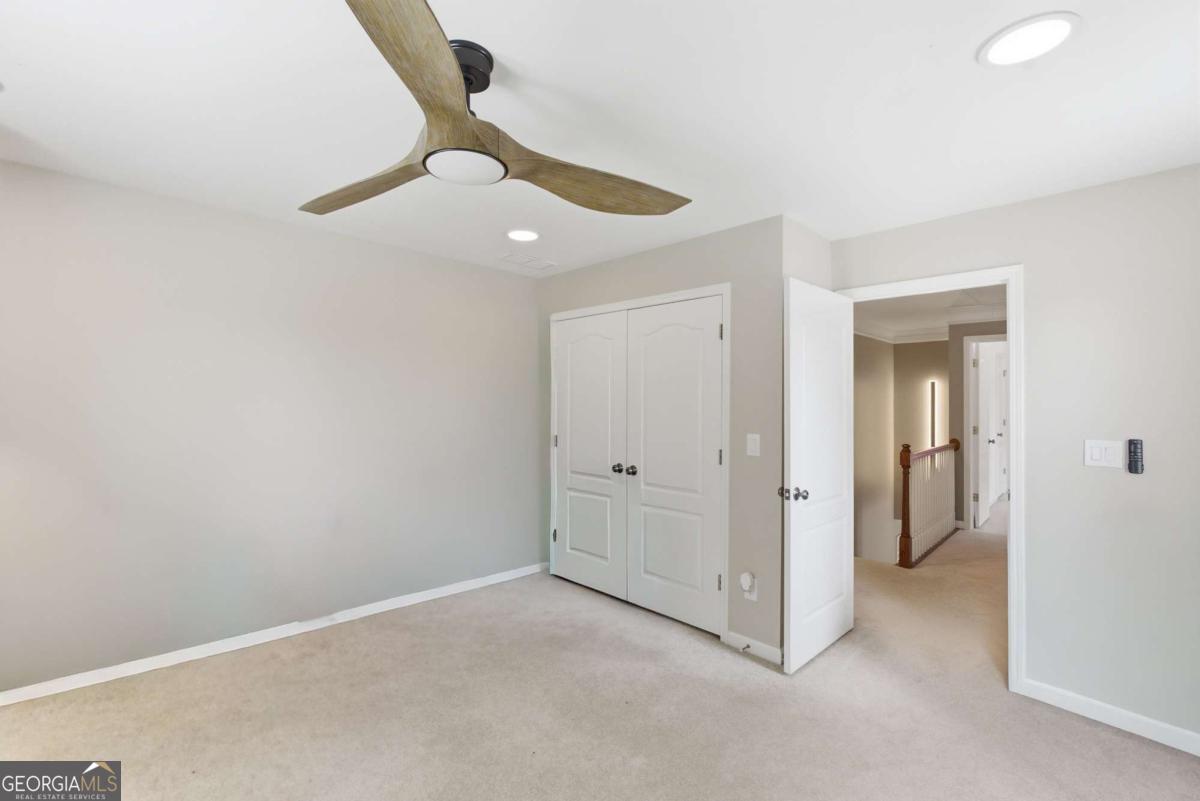
Welcome to this beautifully updated Craftsman-style home, built in 2001 and thoughtfully designed for both comfort and functionality. Featuring a highly desirable primary suite on the main level, this home is filled with natural light and showcases custom upgrades throughout. Located in the highly sought-after Archer High School district, you'll enjoy being just minutes from Publix, Chick-fil-A, restaurants, shopping, and everyday conveniences.The chef's kitchen features quartz countertops, KitchenAid stainless steel appliances, custom cabinetry, a custom pantry, and a spacious breakfast nook overlooking the private backyard. The adjacent family room offers an electric fireplace, while hardwood flooring and upgraded designer light fixtures add warmth and character throughout the main living areas.The main-level primary suite offers a custom walk-in closet and an updated ensuite bathroom. Upstairs, you'll find a second ensuite bedroom with a private bathroom which can be used as a second primary, two additional spacious bedrooms, and another full bathroom, providing a flexible layout for family, guests, or multigenerational living. The partially finished basement expands the home's living space with a dedicated gym and a large flex room currently used as a home office and lounge. The remaining unfinished area offers endless opportunities to customize the space to fit your lifestyle. Enjoy your morning coffee on the wraparound front porch or unwind on the private rear deck overlooking a private backyard with no rear neighbors. Additional highlights include custom laundry room cabinetry and access to a swim and tennis community. With its classic Craftsman design, wraparound front porch, flexible floor plan, and thoughtfully selected upgrades, this home offers character and features which are completely rare to find.
Additional Information
- Style
- Craftsman
- Stories
- 3 or More Stories
- Year Built
- 2001
- Fireplaces
- 1
- Parking
- Garage, Attached, Garage Door Opener
- Sewer
- Public Sewer
- Elementary School
- Cooper
- High School
- Archer
- Acres
- 0.34
- Hoa Fee
- $600
- Levels
- Three Or More
Listing courtesy of Keller Williams Realty Atl. Partners.
 © 2026 Georgia MLS. All rights reserved. Information Deemed Reliable But Not Guaranteed.