7735 Little Aston Way, Duluth, GA 30097
- $1,139,000
- 5
- BD
- 5
- BA
- 5,382
- SqFt












- List Price
- $1,139,000
- MLS#
- 10801150
- Status
- ACTIVE
- Type
- Single Family Residential
- Subtype
- Single Family Residence
- Bedrooms
- 5
- Bathrooms
- 5
- Square Footage
- 5,382
- Square Footage Source
- Owner
- Lot Size
- 0.34
- Subdivision
- ST MARLO COUNTRY CLUB
- Basement
- Yes
Property Description
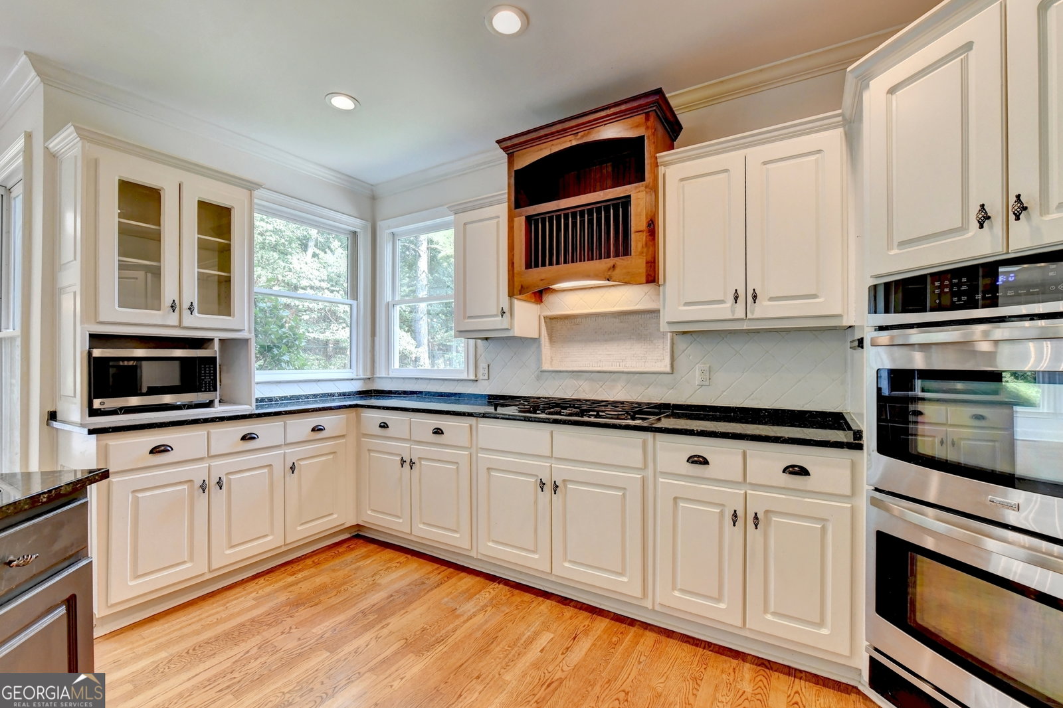
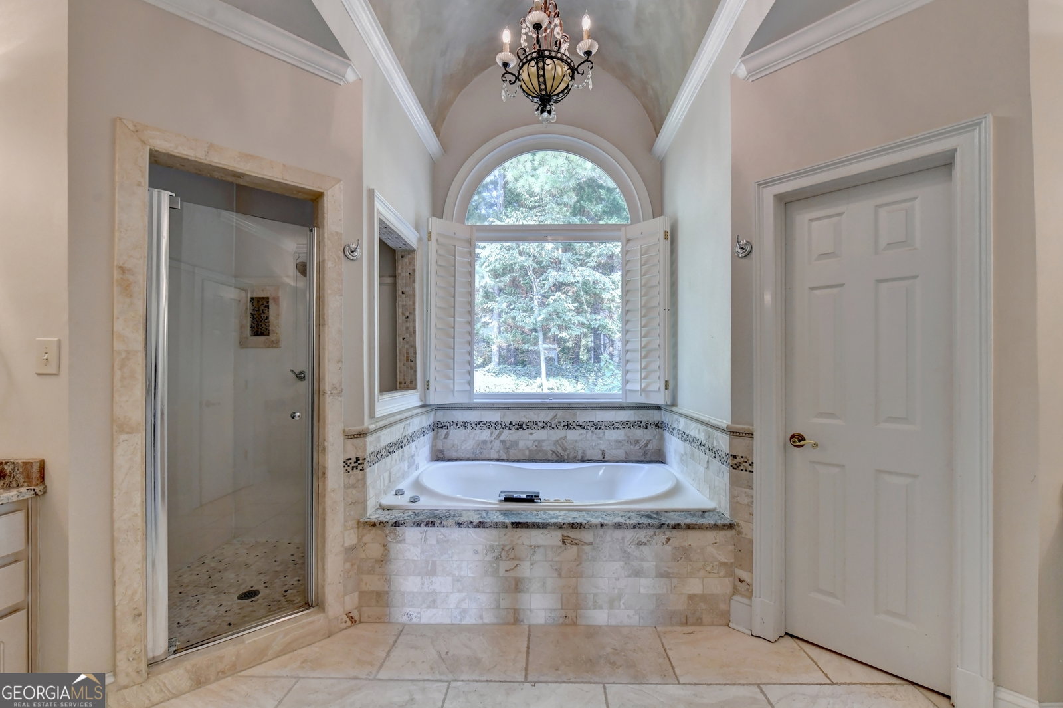
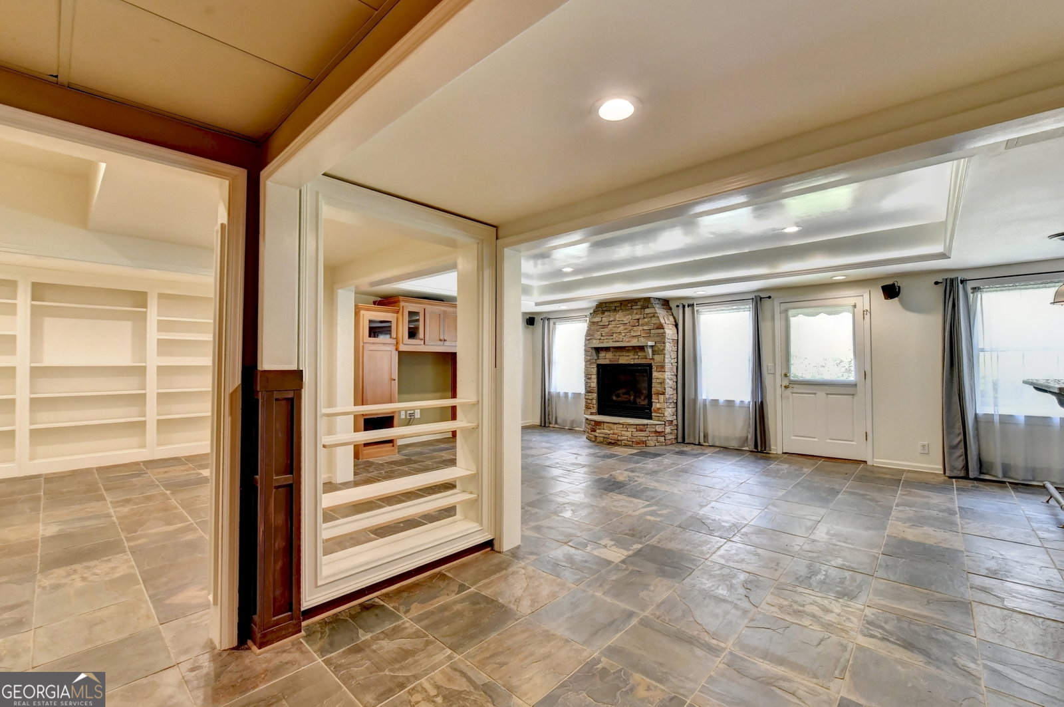
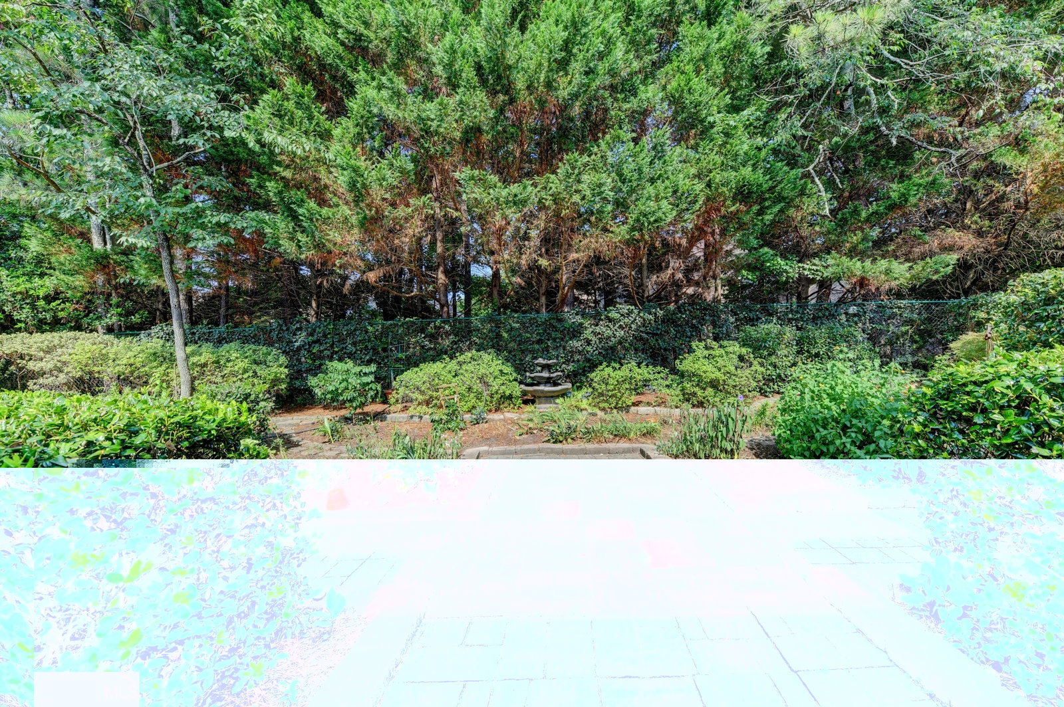
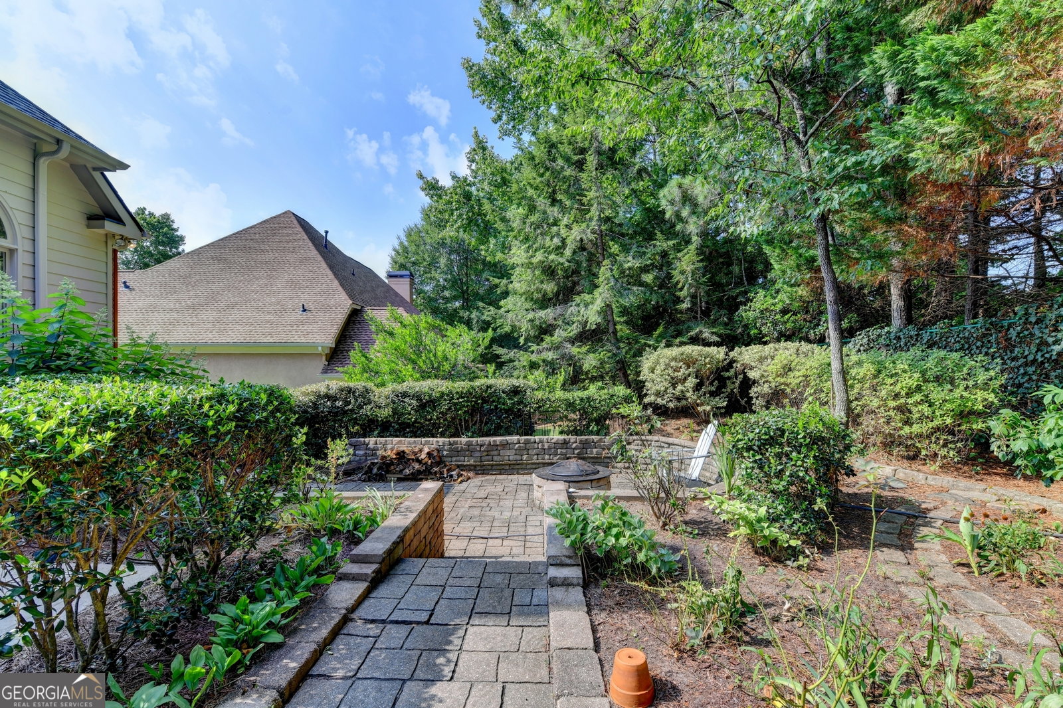
SEE VIRTUAL TOUR... ELEGANT custom brick and stone estate nestled on a quiet CUL-DE-SAC in the highly sought-after and GATED community of ST MARLO COUNTRY CLUB, known for its LOW TAXES and BEST SCHOOLS. Step inside the grand 2-STORY FOYER, flanked by a banquet-sized dining room and a sophisticated vaulted library featuring a cozy fireplace. The stunning 2-STORY GRAND ROOM showcases a 2-STORY wall of windows, built-ins, and a fireplace, filling the space with natural light and offering serene views of the LEVEL, PRIVATE BACKYARD. The chef's kitchen is designed for both everyday living and entertaining, complete with a five-burner cooktop, double ovens, granite countertops, a large island, and an inviting keeping room/breakfast area with SKYLIGHTS and 3 WALLS OF WINDOWS. From the main level, step outside to your expansive, fenced backyard oasis featuring a fountain, and ample space to create your dream outdoor retreat-including room for a pool. The main-level owner's suite is a true sanctuary, boasting a vaulted barrel ceiling, dual walk-in closets, and a luxurious spa bath with frameless shower, jacuzzi tub, and separate vanities with exotic granite. The 2nd level begins with three generously sized bedrooms with walk-in closets-one with a private en-suite bath and two connected by a Jack-and-Jill bath-plus a versatile LOFT and a walk-in attic with CEDAR CLOSET. The finished terrace level is ideal for recreation and guests, offering a BILLIARDS room with a striking TIN CEILING, a spacious rec room with WET BAR, a fifth bedroom, half bath, and a workshop with abundant storage. Additional highlights include a Trex deck, fire pit, tranquil landscaped yard with zoysia grass, a new 2025 ROOF, newer HVAC systems (4-5 years), a 3-year-old water heater, fresh exterior 2 month trim paint, new carpet in key areas, and SLATE flooring on the terrace level and Schumacher wallpaper.
Additional Information
- Style
- Brick 3 Side, Stone Frame
- Stories
- 2 Stories
- Year Built
- 1993
- Fireplaces
- 2
- Parking
- Garage, Attached, Kitchen Level, Side/Rear Entrance
- Sewer
- Private Sewer
- Elementary School
- Johns Creek
- High School
- Lambert
- Acres
- 0.34
- Hoa Fee
- $3,300
- Levels
- Two
Listing courtesy of SD - Sharon Dover & Associates.
 © 2026 Georgia MLS. All rights reserved. Information Deemed Reliable But Not Guaranteed.