2830 Manor Bridge Drive, Alpharetta, GA 30004
- $2,295,000
- 5
- BD
- 7
- BA
- 8,114
- SqFt














- List Price
- $2,295,000
- Price Change
- ▼ $200,000 1787278834
- MLS#
- 10795822
- Status
- ACTIVE
- Type
- Single Family Residential
- Subtype
- Single Family Residence
- Bedrooms
- 5
- Bathrooms
- 7
- Square Footage
- 8,114
- Square Footage Source
- Owner
- Lot Size
- 1.01
- Subdivision
- The Manor
- Basement
- Yes
Property Description
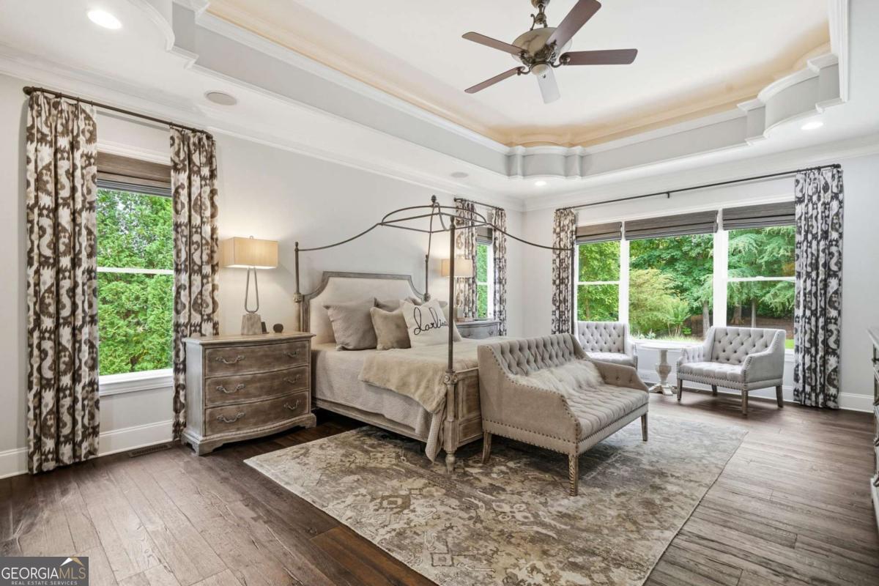
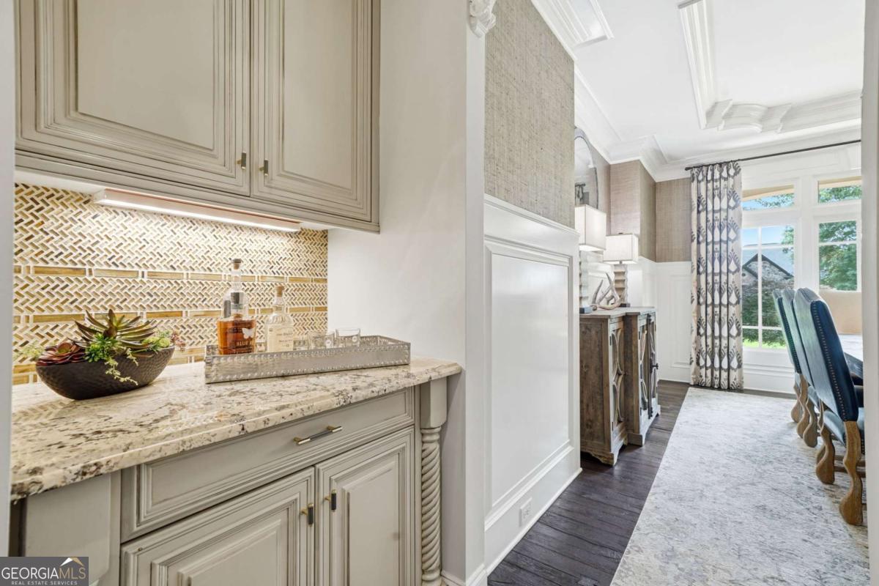
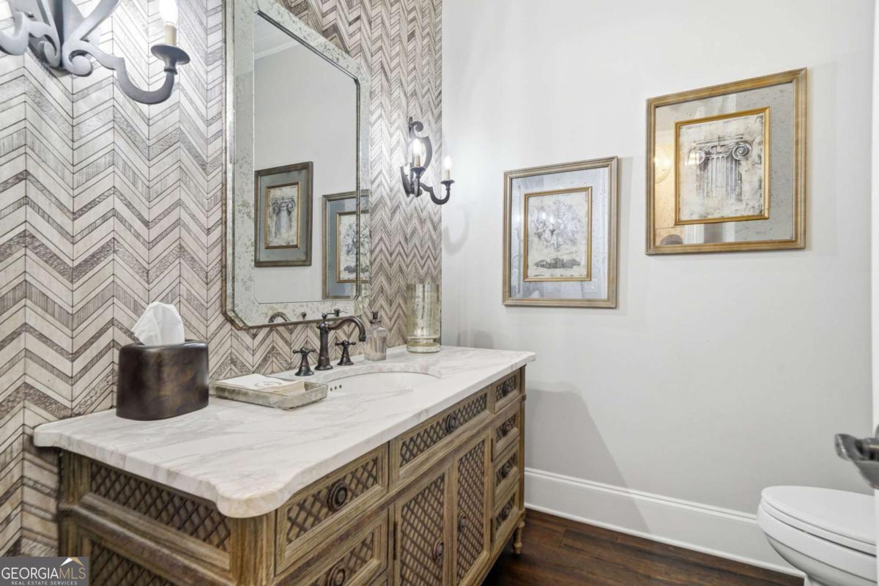
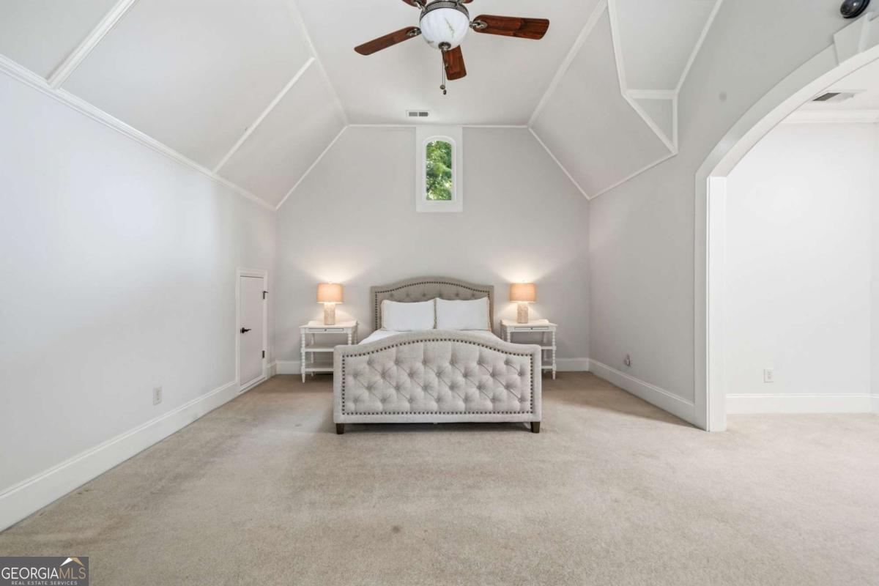
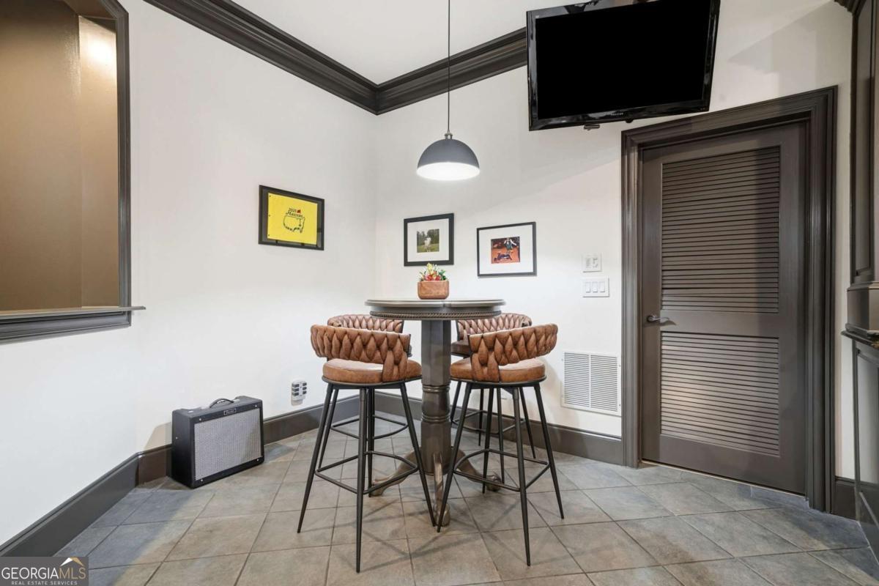
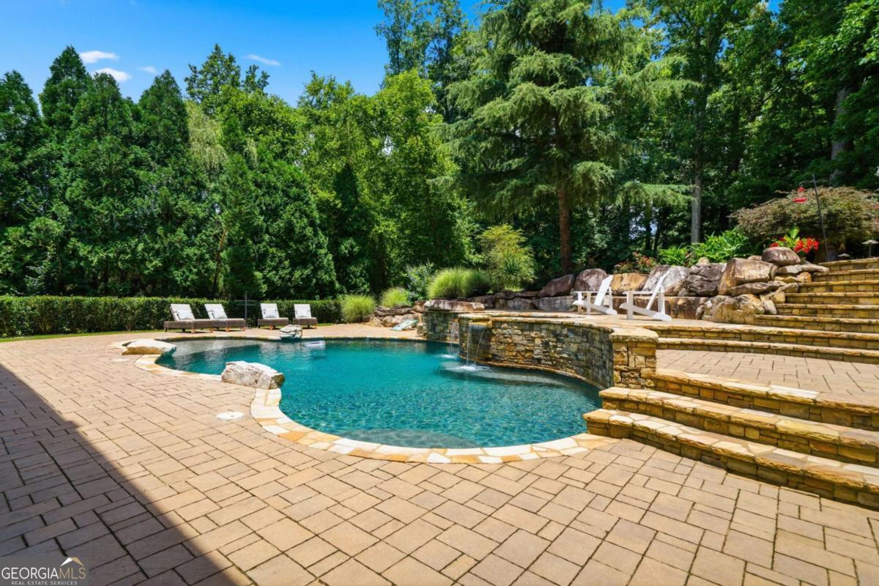
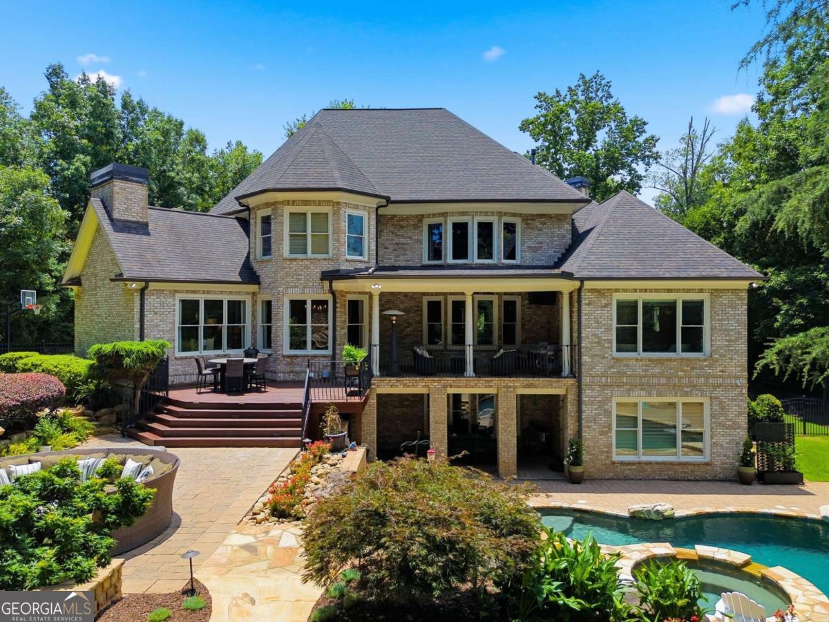
Located in Milton's most sought-after gated community of The Manor Golf & Country Club this stunning residence is set on a premium private lot and is thoughtfully designed for comfort, functionality, and entertaining. Upon entry the two-story foyer takes you to the private study with French door, coffered ceiling, fireplace, and custom built-ins. Elegant dinning room connects directly to the heart of the house- the kitchen and family room with beautiful stone fireplace, built-ins and view to the backyard. The kitchen area offers beautiful and spacious cabinetry, gas cook top, granite counter tops, walk-in pantry and island with the view to the breakfast area with seamless connection to the outdoors. A dramatic two-story living room designed to impress, anchored by a striking floor-to-ceiling fireplace and full wall of windows floods the room with natural light. The soaring ceiling height enhances the sense of openness. A main level master suite features spacious room with the seating area, private access to the covered deck, large en-suite with dual vanities, soaking tub, separate shower, and walk-in closet with built-ins. Upstairs features second master suite with a dedicated sitting area, perfect for relaxing with a book or creating a private lounge space. Large bay windows fills the suite with abundant natural light. The upgraded en-suite bathroom has been enhanced with modern finishes, creating a spa-like atmosphere. Two additional secondary bedrooms, each offering its own private en-suite bathroom for comfort and convenience. The terrace level is designed as fully finished entertainment and lifestyle space, offering a seamless blend of relaxation, recreation, and guest accommodation. The theater room provides dedicated cinematic experience or a perfect game night. For recreation, the open area offers a pool and ping pong table, and a bar that makes hosting a party fun and easy. A private gym adds convenience for daily workouts, and healthy lifestyle. Completing the level is a guest suite, offering visitors a comfortable and private retreat. The backyard is designed as a private outdoor retreat. At its center is a heated pool with spa offering year-round enjoyment. An outdoor fireplace creates a warm and welcoming focal point, ideal for evening conversation, cool-weather relaxation.
Additional Information
- Style
- Brick 4 Side, European, Traditional
- Stories
- 3 or More Stories
- Year Built
- 2005
- Fireplaces
- 5
- Parking
- Garage, Attached, Kitchen Level, Garage Door Opener, Side/Rear Entrance
- Sewer
- Public Sewer
- Elementary School
- Summit Hill
- High School
- Cambridge
- Acres
- 1.01
- Hoa Fee
- $3,936
- Levels
- Three Or More
- Pool
- Yes
Listing courtesy of Maximum One Executive Realtors.
 © 2026 Georgia MLS. All rights reserved. Information Deemed Reliable But Not Guaranteed.