7305 Hedgewood Way, Hoschton, GA 30548
- $779,000
- 4
- BD
- 4
- BA
- 4,866
- SqFt




- List Price
- $779,000
- Closing Date
- Jul 30, 2026
- MLS#
- 10793323
- Status
- ACTIVE UNDER CONTRACT
- Type
- Single Family Residential
- Subtype
- Single Family Residence
- Bedrooms
- 4
- Bathrooms
- 4
- Square Footage
- 4,866
- Square Footage Source
- Public Records
- Lot Size
- 0.32
- Subdivision
- REUNION PH 08B
- Basement
- Yes
Property Description
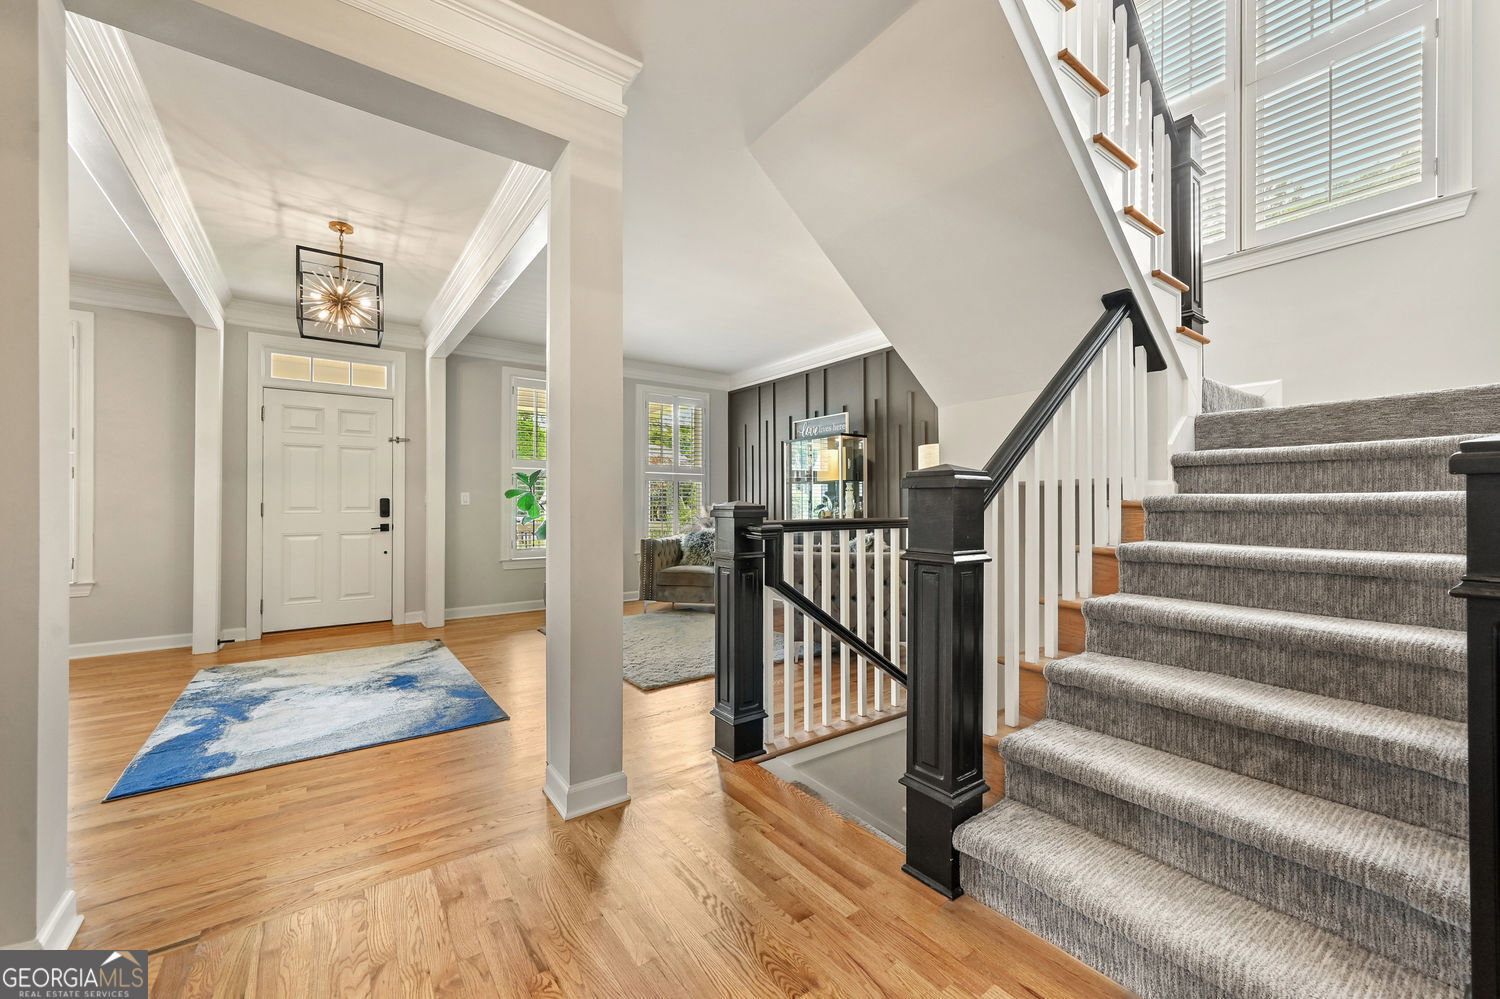
Nestled on a quiet cul-de-sac, your dream home awaits in this stunning 4-bedroom, 4-bath residence, impeccably maintained and thoughtfully upgraded with high-end finishes designed for modern living. Offering the perfect blend of luxury, comfort, and move-in-ready convenience, this exceptional home also features a versatile flex room that can easily serve as a home office, media room, playroom, or even a potential 5th bedroom to accommodate your evolving needs! The luxurious owner's retreat features a beautifully remodeled spa-inspired bath with radiant heated floors, dual showerheads, dual vanities, and a heated towel rack. The gourmet kitchen is equipped with premium appliances including a Sub-Zero refrigerator, Thermador 6-burner gas cooktop with warming drawer and hood, Gaggenau double ovens with side-swing doors, Bosch dishwasher, Scotsman ice maker, wine storage, and abundant cabinetry complemented by two spacious pantries. The main-level guest suite offer convenience for a guest room or an office room! Adding to its refined appeal, each bedroom features beautifully appointed custom California Closets systems, providing exceptional organization and boutique-inspired storage solutions. Enjoy morning coffee or evening sunsets from the upstairs balcony, screened porch, or expansive deck overlooking peaceful surroundings. The finished terrace level is an entertainer's dream, featuring a stunning custom bar complete with sink, ice maker, and beverage refrigerator, a full bath, a flexible bonus room perfect for a home office or gym, and an oversized gathering area ideal for game days and celebrations. Location is just minutes from Northeast Georgia Medical Center, shopping, dining, and only ten minutes from Lake Lanier! More than just a home, this is a lifestyle-where neighbors become friends, amenities rival top resorts, and every day feels like a getaway. Come discover why Reunion remains one of North Georgia's most desirable communities! Experience everyday living at its finest in the highly sought-after Reunion community, where resort-style amenities and an active lifestyle come together around a championship golf course. Residents enjoy an unmatched collection of amenities including a water park, pickleball and tennis courts, fitness center, clubhouse, restaurant, and more! Your showing awaits!
Additional Information
- Style
- Traditional
- Stories
- Multi/Split
- Year Built
- 2003
- Fireplaces
- 1
- Parking
- Garage
- Sewer
- Public Sewer
- Elementary School
- Spout Springs
- High School
- Cherokee Bluff
- Acres
- 0.32
- Hoa Fee
- $1,200
- Levels
- Multi/Split
Listing courtesy of Real Broker, LLC.
 © 2026 Georgia MLS. All rights reserved. Information Deemed Reliable But Not Guaranteed.