298 Flat Creek Drive, Monroe, GA 30655
- $680,000
- 5
- BD
- 4
- BA
- 3,431
- SqFt










- List Price
- $680,000
- MLS#
- 10791016
- Status
- ACTIVE
- Type
- Single Family Residential
- Subtype
- Single Family Residence
- Bedrooms
- 5
- Bathrooms
- 4
- Square Footage
- 3,431
- Square Footage Source
- Public Records
- Lot Size
- 0.6900000000000001
- Subdivision
- Reserve At Flat Creek
Property Description
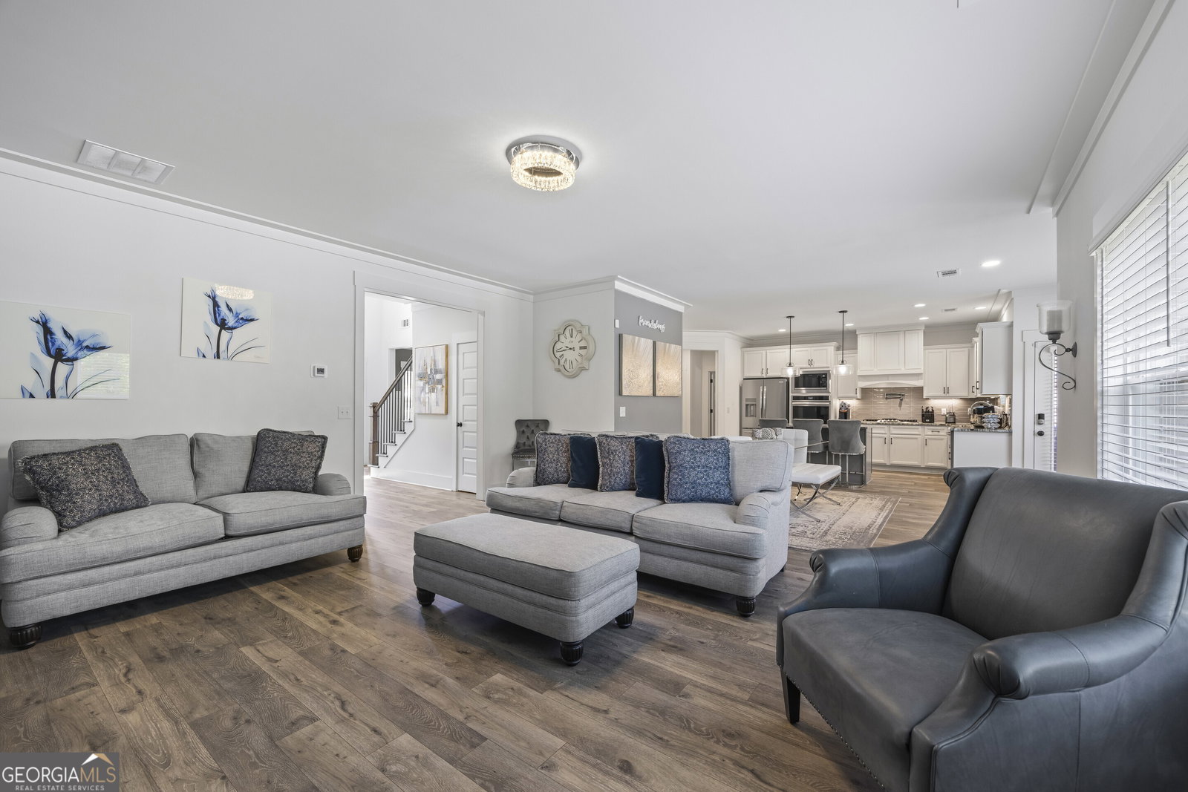
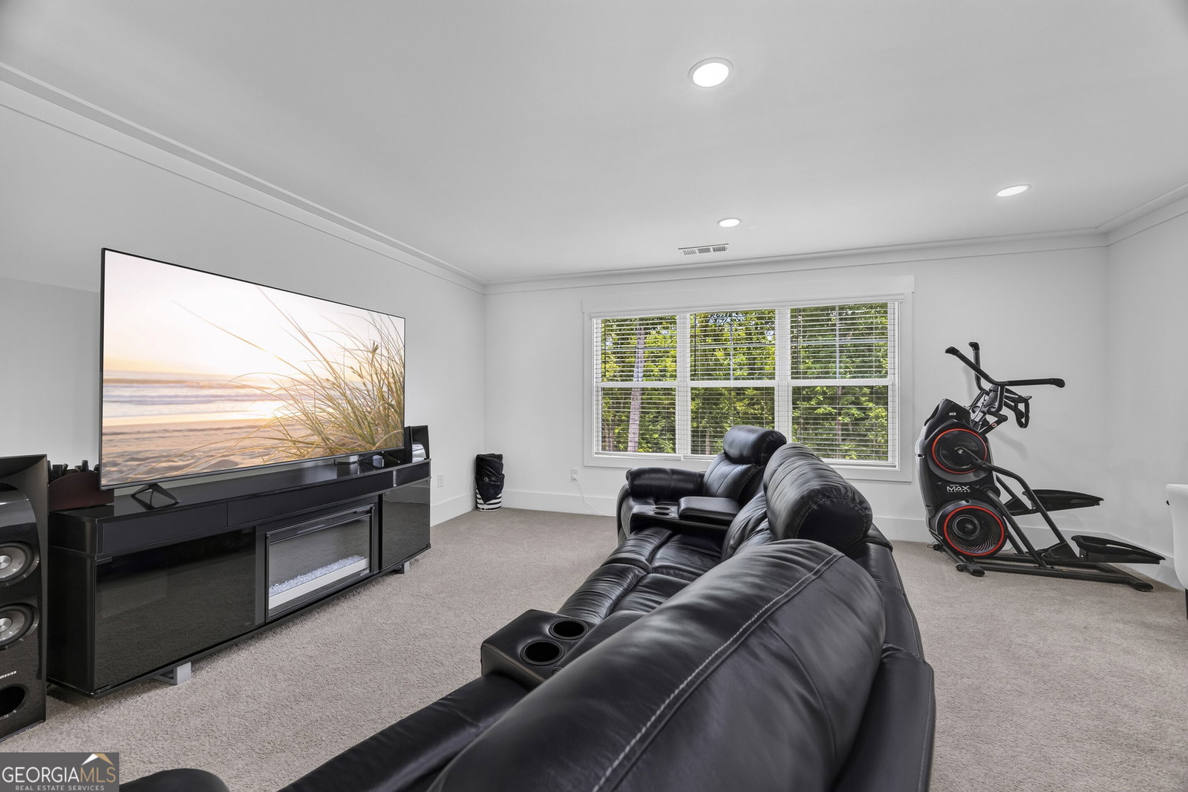
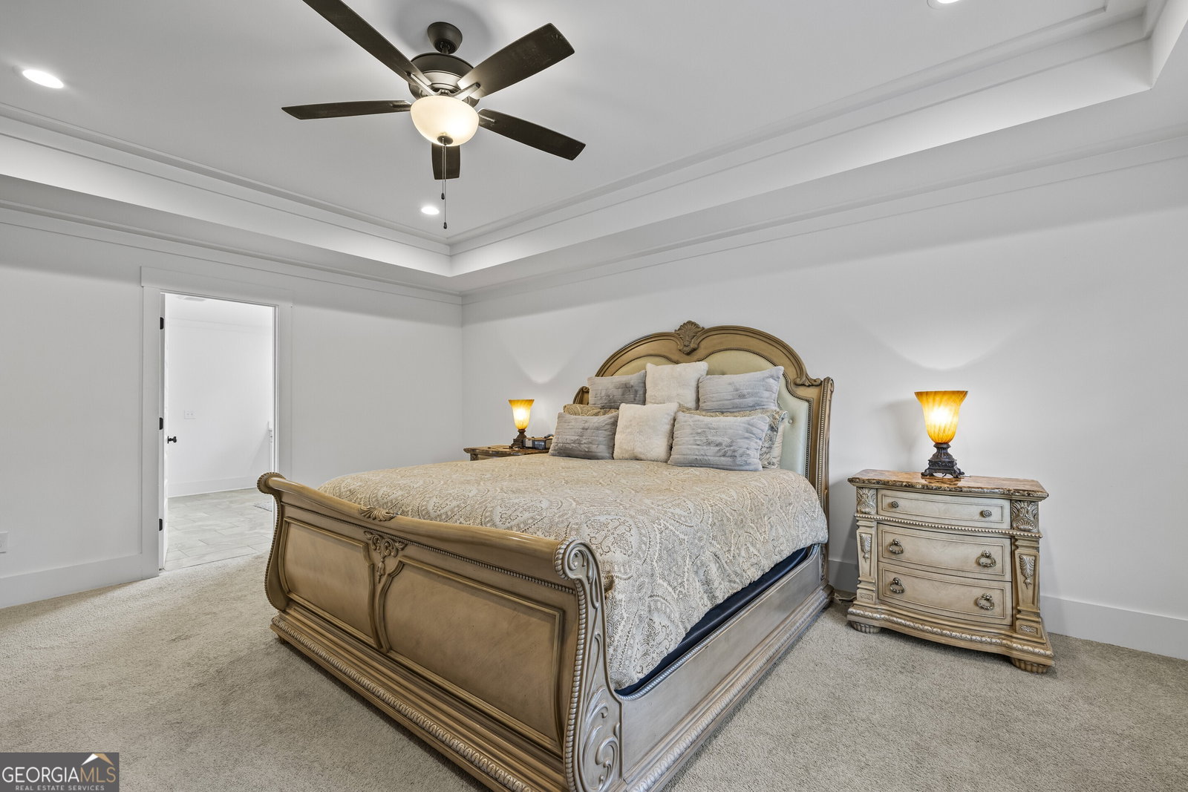
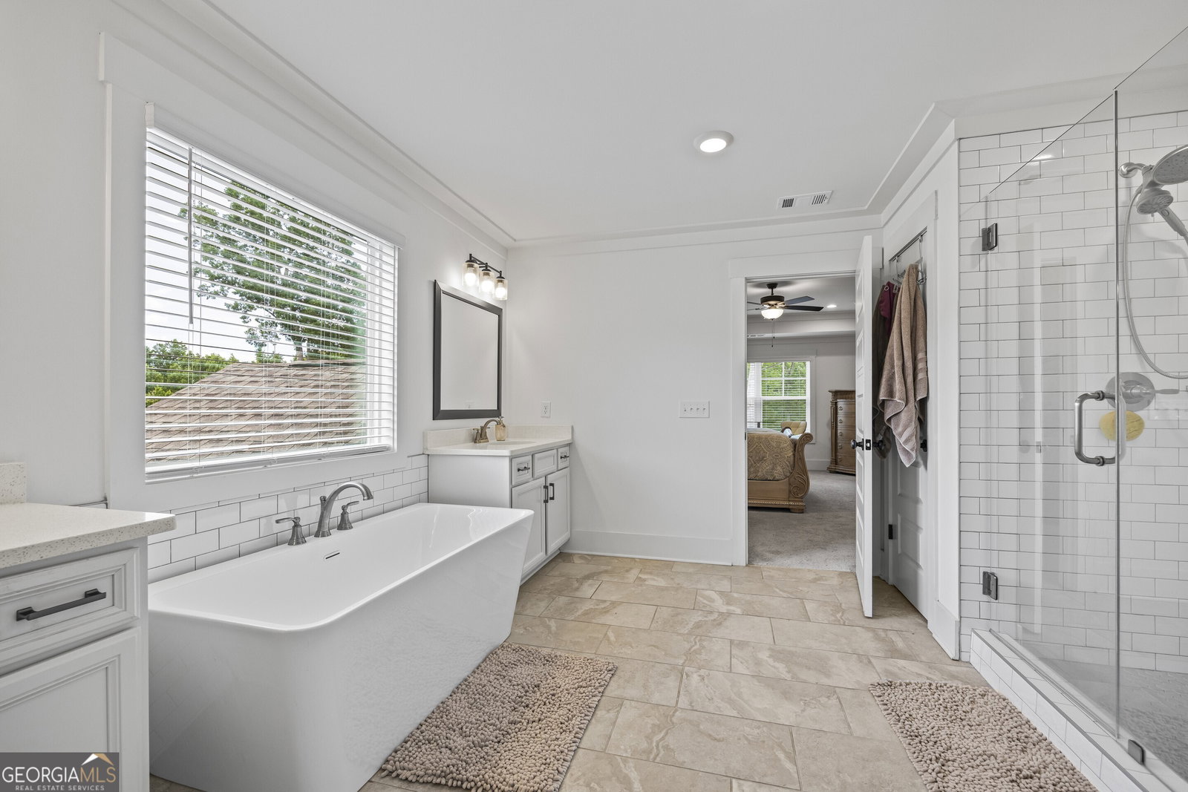
Prepare to be impressed from the moment you enter the gated entrance of this stunning, move-in-ready five bedroom 3-1/2 bath estate with media/bonus room. Designed with both elegance and functionality in mind, this expansive two-story home offers exceptional living spaces, upscale finishes, and an incredible backyard retreat. A welcoming covered front porch leads into a bright foyer flanked by a spacious formal dining room featuring coffered ceilings and a versatile formal living room or home office accented by a custom wood feature wall. The inviting fireside family room flows seamlessly into the chef-inspired kitchen, complete with granite countertops, white cabinetry, tile backsplash, farmhouse sink, pot filler, walk-in pantry, oversized center island, stainless steel appliances, and double ovens perfect for entertaining and holiday gatherings. Enjoy casual meals in the sunny breakfast area overlooking the backyard paradise. The main level also features a private guest suite with its own bath, ideal for visitors or multigenerational living, plus an additional full bath for guests. Upstairs, the elegant staircase with wrought-iron balusters leads to the luxurious owner's suite, thoughtfully positioned away from the secondary bedrooms for maximum privacy. This oversized retreat features a double tray ceiling, recessed lighting, and a spa-inspired bath with dual vanities, a large tiled shower, soaking tub, and an expansive walk-in closet. A spacious laundry room with cabinetry adds convenience to the upper level. The oversized media room offers endless possibilities as a home theater, game room, fitness area, additional bedroom, or shared office space. Secondary bedrooms are generously sized and share a beautifully appointed bath with dual granite vanities and a tiled tub/shower combination. Step outside and discover your own private resort. The covered patio with ceiling fans overlooks a heated saltwater pool and spa, creating the perfect setting for relaxing mornings, summer gatherings, and peaceful evenings. A six-foot privacy fence surrounds the backyard, while the irrigation system helps keep the lawn lush and green throughout the growing season. Additional highlights include a three-car attached garage, ample driveway parking, and a highly desirable location within the Atha Road Elementary, Youth Middle, and Walnut Grove High School districts. George Walton Academy is just minutes away, with convenient access to shopping, dining, and major commuter routes. This exceptional property truly offers the perfect blend of luxury, comfort, and outdoor living. Schedule your private tour today and experience all this remarkable home has to offer!Some photos have been virtually staged to showcase the home's potential.1 HOUR NOTICE TO SHOW.SCHEDULE THROUGH SHOWINGTIME, ACCESS INSTRUCTIONS RELEASED VIA SHOWINGTIME.
Additional Information
- Style
- Brick/Frame, Traditional
- Stories
- 2 Stories
- Year Built
- 2022
- Fireplaces
- 1
- Parking
- Garage, Attached, Kitchen Level, Garage Door Opener
- Sewer
- Septic Tank
- Elementary School
- Atha Road
- High School
- Walnut Grove
- Acres
- 0.69
- Hoa Fee
- $1,100
- Levels
- Two
- Pool
- Yes
Listing courtesy of Peters Realty Professionals.
 © 2026 Georgia MLS. All rights reserved. Information Deemed Reliable But Not Guaranteed.