473 Cambria Walk SW, Lilburn, GA 30047
- $669,000
- 5
- BD
- 4
- BA




- List Price
- $669,000
- MLS#
- 10788571
- Status
- ACTIVE
- Type
- Single Family Residential
- Subtype
- Single Family Residence
- Bedrooms
- 5
- Bathrooms
- 4
- Square Footage Source
- Public Records
- Lot Size
- 0.58
- Subdivision
- Cambria Springs
- Basement
- Yes
Property Description
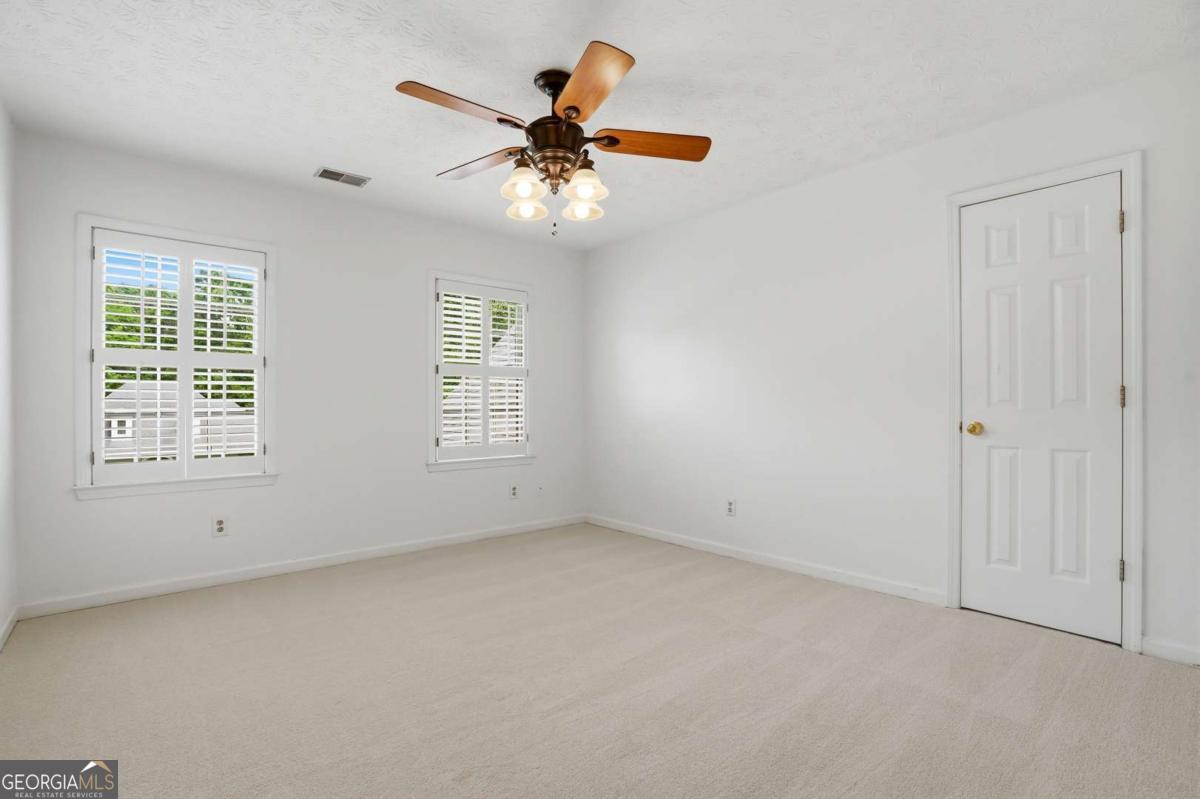
Welcome home to this beautifully updated traditional two-story home with a finished basement, sparkling swimming pool, and the best of both worlds - no HOA, with the option to join nearby Hanarry Swim & Racquet Club for swim, tennis, and pickleball. Freshly painted inside and out, this move-in-ready home offers five bedrooms plus two additional bonus/flex spaces, providing endless possibilities for home offices, a gym, playroom, media room, guest quarters, or hobby space. Ideally located just minutes from the quaint, historic City of Lilburn and less than 45 minutes from Atlanta, this home offers the perfect blend of timeless charm, functional living space, neighborhood amenities, and resort-style outdoor living. Step into the impressive two-story foyer featuring a stunning chandelier and gorgeous hardwood floors throughout the main level. The formal living room flows seamlessly into the dining room, creating the perfect layout for entertaining and everyday living. The renovated kitchen offers granite countertops, stainless steel appliances, updated finishes, and a sunny breakfast room with a bay window overlooking the oasis-like backyard. Just off the kitchen, the spacious family room features a cozy fireplace, floods of natural light, and convenient backstairs access. The oversized primary suite features elegant trey ceilings, a walk-in closet, and a spacious spa-like bathroom complete with tile floors, stand-in shower, jacuzzi tub, and separate his-and-her vanities. Upstairs also includes three additional bedrooms plus a large bonus room, while the main level offers a guest bedroom and full bath perfect for visitors. Updated bathrooms throughout feature beautiful ceramic tile finishes. The finished basement adds incredible flexibility with a spacious recreation room featuring custom built-ins for a large TV, a kitchenette/wet bar with granite countertops, a full bath, and an additional flex room. Perfect for entertaining, hosting long-term guests, creating a private living area for family, or accommodating multigenerational living, this versatile space significantly expands the home's functionality and value. Lovingly maintained and extensively improved over the years, this home reflects true pride of ownership with tons of upgrades and maintenance, including updated HVAC systems, a newer roof, basement remodel, covered front porch addition, new carpet, updated lighting, and fresh paint. Now for the grand finale! Step outside into your own private retreat. The backyard feels like a resort with lush landscaping, golf course-like grass, a tropical pool, tiki bar, greenhouse shed, and plenty of flat yard space to play, entertain, or simply unwind. This is the kind of home and neighborhood people wait for.
Additional Information
- Style
- Brick 4 Side, Traditional
- Stories
- 3 or More Stories
- Year Built
- 1989
- Fireplaces
- 1
- Parking
- Garage, Kitchen Level, Garage Door Opener, Side/Rear Entrance
- Sewer
- Septic Tank
- Elementary School
- Knight
- High School
- Parkview
- Acres
- 0.58
- Levels
- Three Or More
- Pool
- Yes
Listing courtesy of Beacham & Company.
 © 2026 Georgia MLS. All rights reserved. Information Deemed Reliable But Not Guaranteed.