1174 Julian Way, Hoschton, GA 30548
- $749,990
- 5
- BD
- 4
- BA
- 3,924
- SqFt












- List Price
- $749,990
- MLS#
- 10786276
- Status
- ACTIVE
- Type
- Single Family Residential
- Subtype
- Single Family Residence
- Bedrooms
- 5
- Bathrooms
- 4
- Square Footage
- 3,924
- Square Footage Source
- Owner
- Lot Size
- 1.12
- Subdivision
- THE SPRINGS OF CHATEAU BLK B P
Property Description
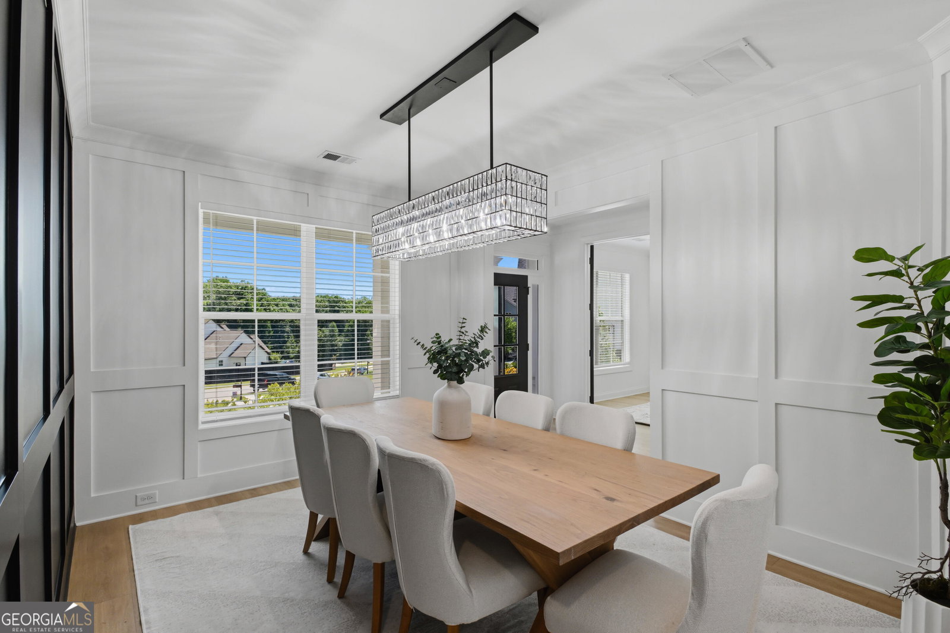
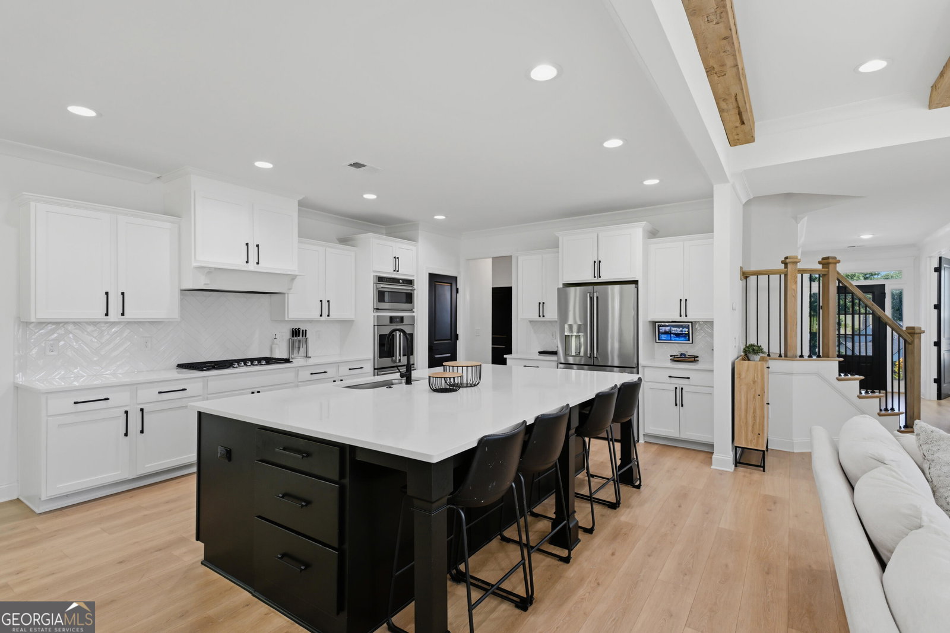
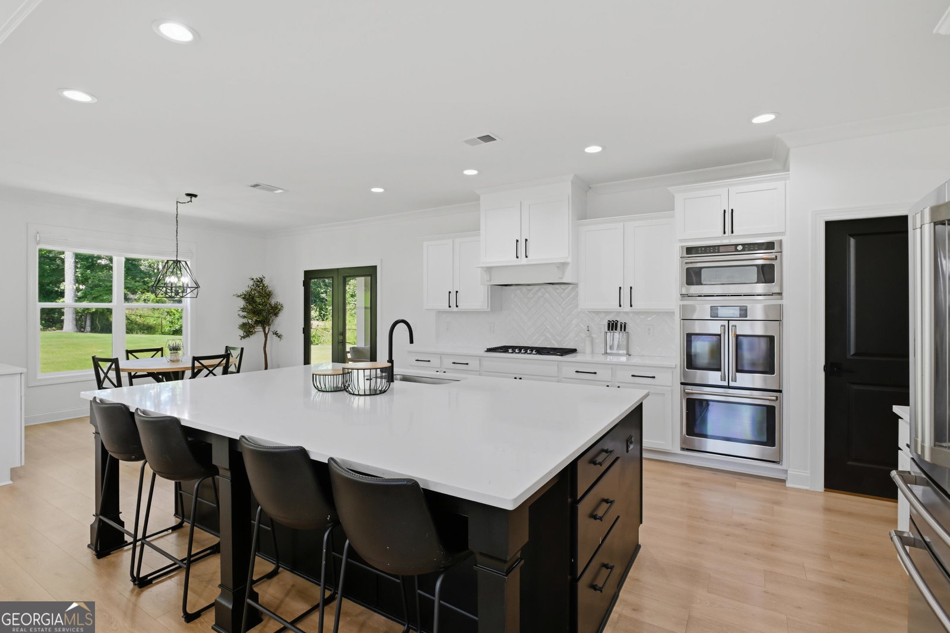
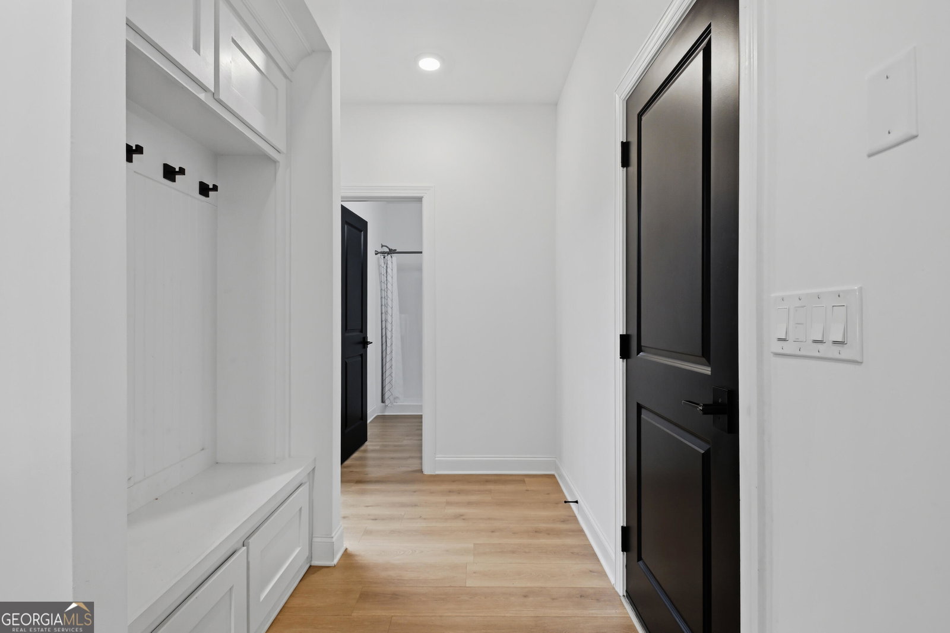
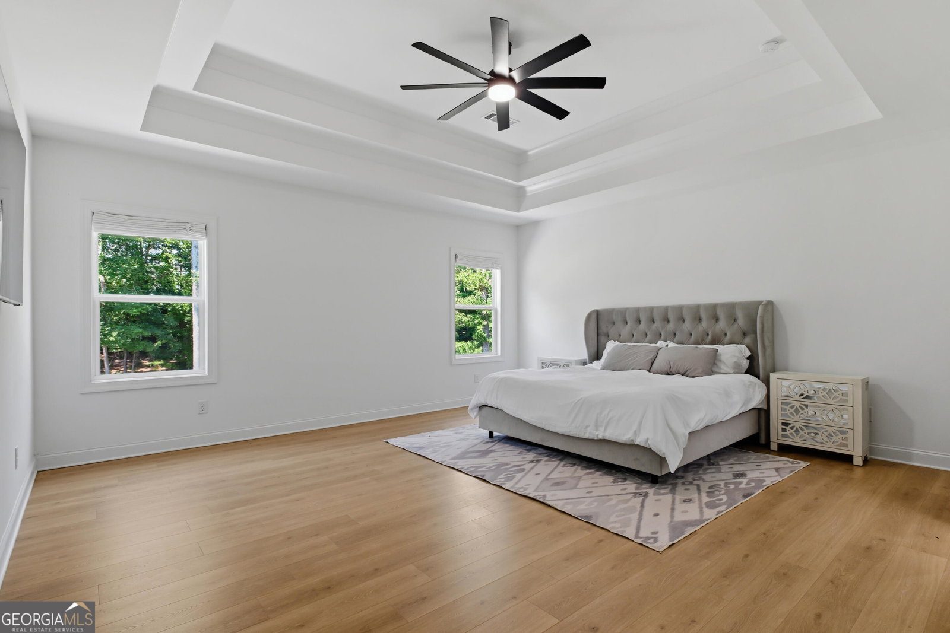
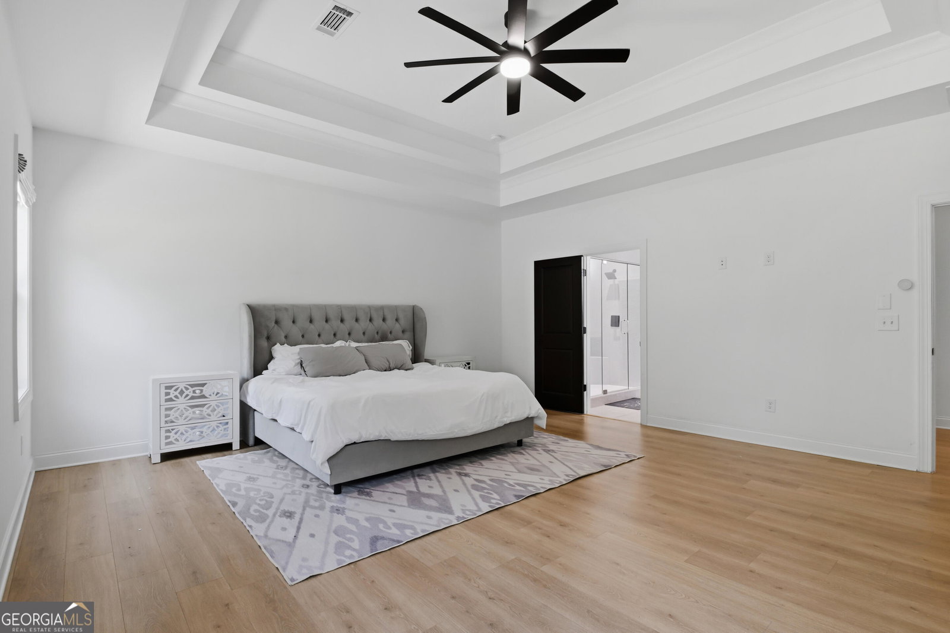
Welcome home to this beautifully upgraded 5-bedroom, 3.5-bath home in the highly sought-after Springs of Chateau community. Set on an expansive 1.12-acre cul-de-sac lot with only four homes on the street. With $100K in builder upgrades, this home delivers an exceptional combination of craftsmanship, premium finishes, and privacy. The main level features a formal dining room, private office, guest bedroom with full bath, and an open-concept family room with wood beam ceilings and custom built-ins. The kitchen is a standout with upgraded Cafe brand appliances, a dual oven with French door top oven, upgraded 9'x6' luxury island with Carrera quartz countertops, custom tile work, built-in coffee bar with Cafe dual drawer refrigerator and glass-door beverage cooler, soft close cabinetry throughout, and walk-in pantry. A mudroom with built-in lockers and half bath complete the main level. Upstairs, the primary suite features a spa-inspired bath with custom tile, upgraded quartz counters, and his-and-hers "super shower" upgrade, along with an oversized professionally designed custom walk-in closet. Walk up the upgraded stain-grade stairs with iron balusters to three additional bedrooms with custom closets. The upgraded flooring continues throughout the upstairs. French door entry and built in cabinetry were added to the spacious loft. Outside, a covered patio with gas fireplace overlooks the fully fenced backyard featuring manicured lawn, wooded tree line, all maintained by a professionally installed irrigation system that covers the entire yard. Light your new home to match your mood or occasion with professionally installed permanent Gemstone accent lighting. The 3-car garage includes a 240V EV charging outlet and provides ample parking, storage, and flexibility. Conveniently located near I-85, Chateau Elan Winery and Resort, Hamilton Mill Country Club, shopping, dining, and golf.
Additional Information
- Style
- Brick Front, Brick/Frame, Craftsman, Traditional
- Stories
- 2 Stories
- Year Built
- 2022
- Fireplaces
- 2
- Parking
- Garage, Attached, Garage Door Opener, Side/Rear Entrance
- Sewer
- Septic Tank
- Elementary School
- Bramlett
- High School
- Winder Barrow
- Acres
- 1.12
- Hoa Fee
- $300
- Levels
- Two
Listing courtesy of Beycome Brokerage Realty LLC.
 © 2026 Georgia MLS. All rights reserved. Information Deemed Reliable But Not Guaranteed.