3910 Two Rivers Drive, Cumming, GA 30041
- $1,175,000
- 6
- BD
- 6
- BA
- 6,248
- SqFt













- List Price
- $1,175,000
- Price Change
- ▼ $25,000 1784672701
- MLS#
- 10782488
- Status
- ACTIVE
- Type
- Single Family Residential
- Subtype
- Single Family Residence
- Bedrooms
- 6
- Bathrooms
- 6
- Square Footage
- 6,248
- Square Footage Source
- Appraiser
- Lot Size
- 1.8900000000000001
- Subdivision
- Chattahoochee River Club
- Basement
- Yes
Property Description
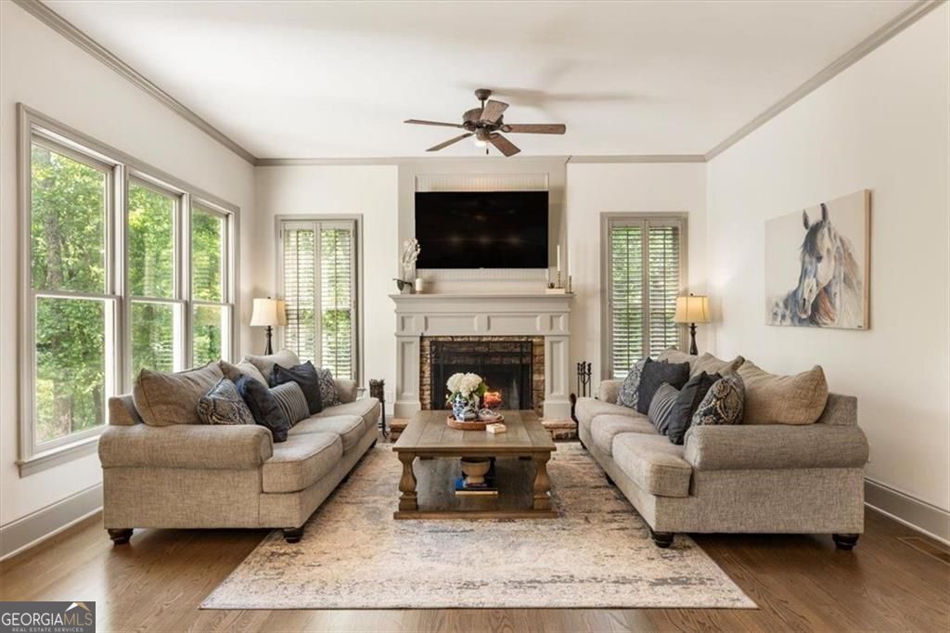
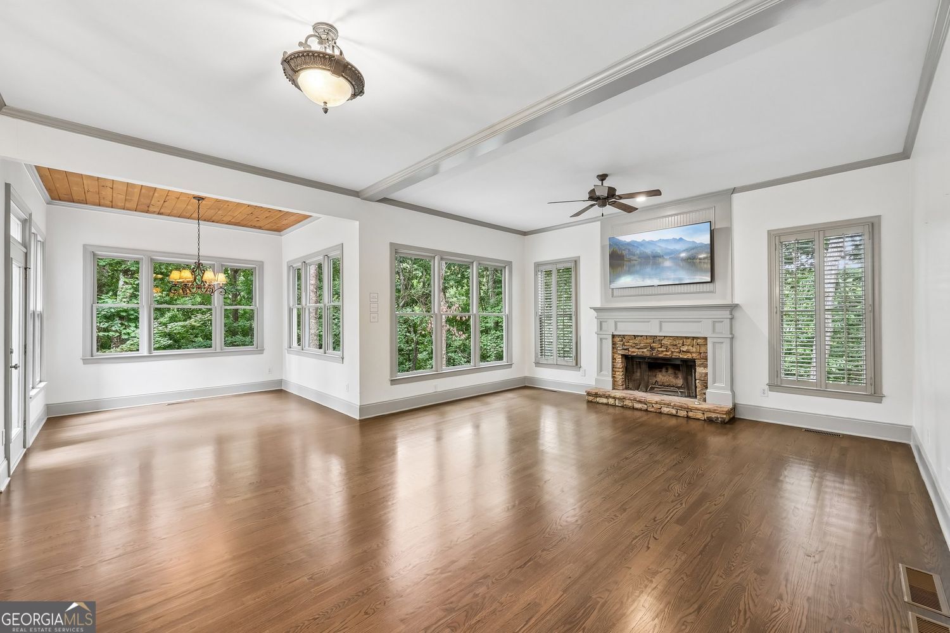
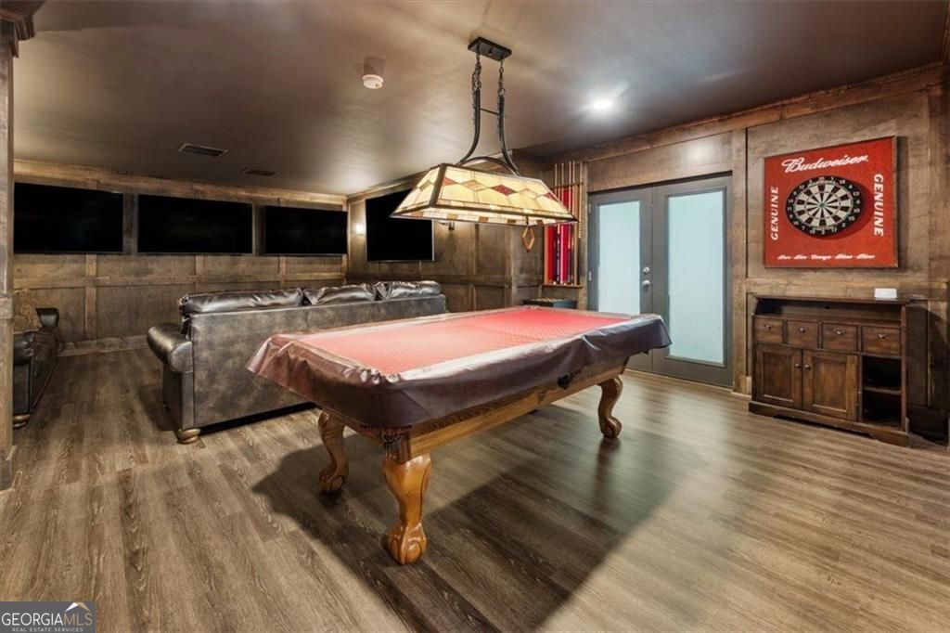
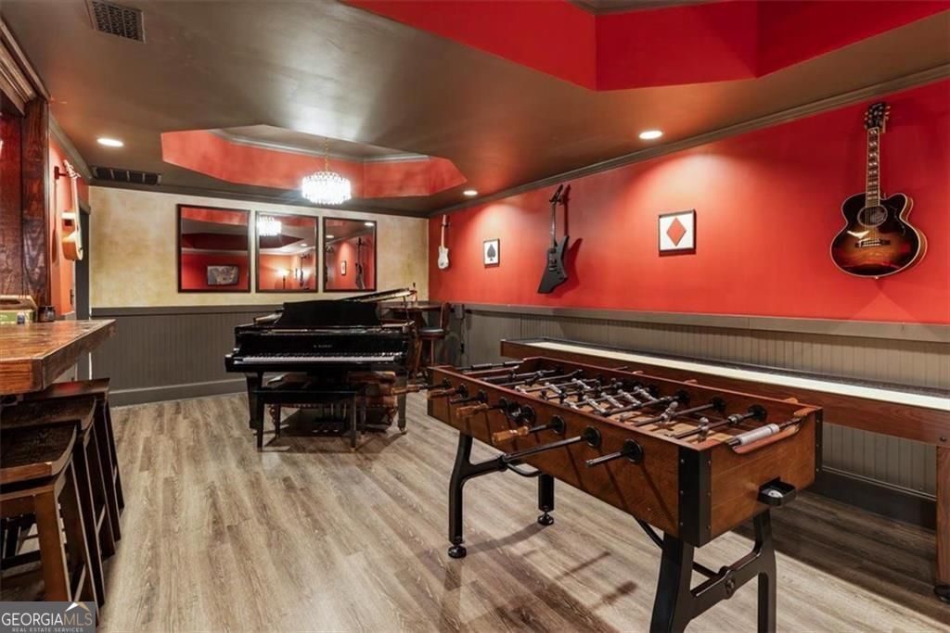
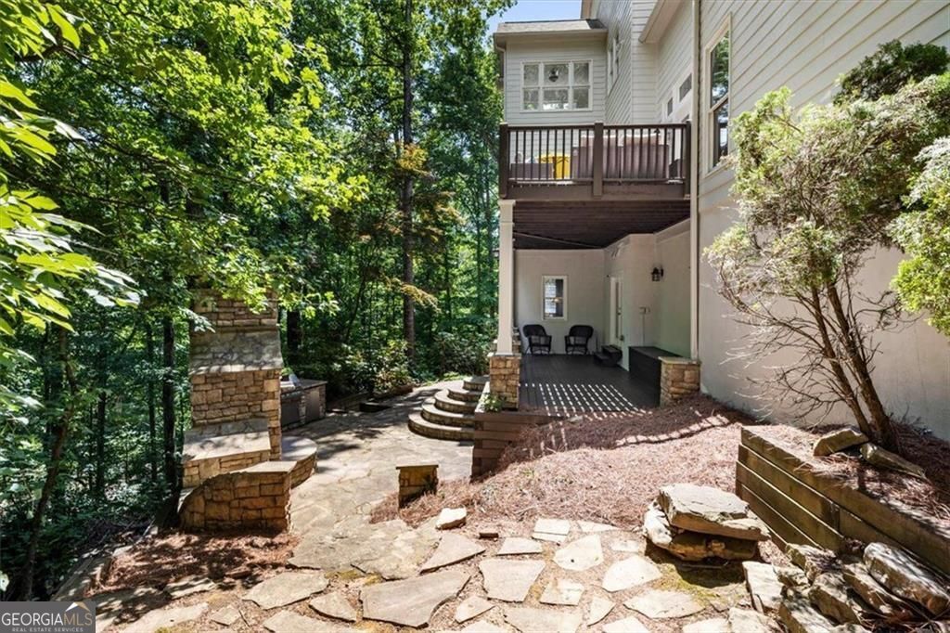
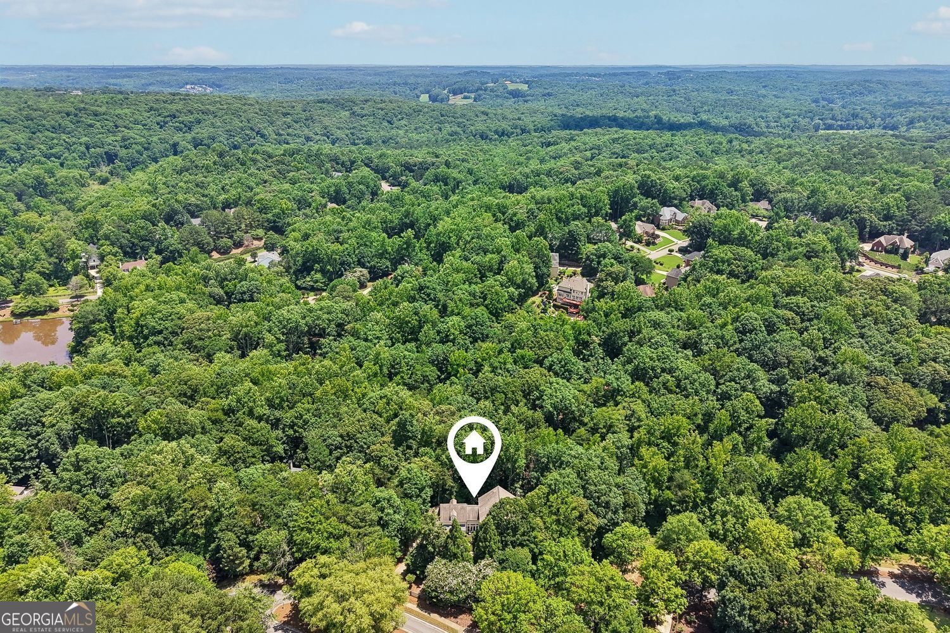
"SELLER TO CONTRIBUTE UP TO $20,000 IN BUYER CLOSING COSTS!!" Fantastic Opportunity to Live in the Sought After Swim/Tennis Community of Chattahoochee River Club. This Renovated 6BR/6 Full Bath Former Model Home has a 3 Car Garage, Rocking Chair Front Porch, Finished Terrace Level, Wonderful 3rd Floor Teen Suite. Dual Rear Decks, Oversized Rear Flagstone Patio w/Chimney and Sits on a Private 1.8 Acre Lot. This Bright Open Hedgewood Home Has Every Upgrade Imaginable! Gorgeous Hardwood Floors and 10' Ceilings Throughout Main! Remodeled Chef's Kitchen w/All Stainless Steel Appliances, Dual Ovens, Separate Gas Cooktop, Farmhouse Sink, Custom White Cabinets, Island, Pendant Lighting, Breakfast Bar, Breakfast AreaGranite Countertops, Tiled Backsplash, Butler's Pantry and Walk-in Pantry w/Coffee Bar, Beverage Cooler, Sink and Ladder. Cozy Breakfast Room w/Chandelier and Tongue and Groove Pine Ceiling. Great Room w/Custom Fireplace, Coffered Ceiling and Fan. Family Room w/Custom Entertainment Cabinetry and Rear Deck Access. Separate Office w/French Doors, Transom Windows and Full Bath Could Used as a Potential 6th Bedroom! Open Large Dining Room w/Coffered Ceiling, Tongue and Groove Accents and Chandelier. Large Oversized Decks are Great for Relaxing or Entertaining! Oversized Master Suite w/Chandelier and Separate Sitting Room. Fabulous Master Spa w/Tiled Floor, Custom Dual Vanity w/Quartz Countertop, Large Soaking Tub, Separate Tiled Shower w/Seamless Glass and Large Walk-in Closet. 3 Gracious Secondary Bedrooms on Second Level w/Renovated Baths! 2nd Level Office Nook is Perfect for Study or Work. Incredible 3rd Level Teen/In-Law Suite w/Custom Shelving, Built-in Window Seating, Oversized Walk-in Closet and Renovated Full Bath! Spectacular Remodeled Basement Area w/Custom Stained Paneling, Recreation Area, Media Area, Full Bath, Custom Bar, Stone Fireplace, Updated Lighting and Premium Vinyl Flooring! This Home Has Every Appointment Imaginable w/Updated Lighting, Plantation Shutters, Remodeled Baths, Remodeled Kitchen, New Interior Paint, New Exterior Paint, New Deck Boards and Wonderful Updated Laundry w/Sink and Custom Shelving. Best School Systems Haw Creek Elementary, Lakeside Middle and South Forsyth High!
Additional Information
- Style
- Craftsman, Traditional
- Stories
- 3 or More Stories
- Year Built
- 2001
- Fireplaces
- 3
- Parking
- Garage
- Sewer
- Septic Tank
- Elementary School
- Haw Creek
- High School
- South Forsyth
- Acres
- 1.89
- Levels
- Three Or More
Listing courtesy of Harry Norman Realtors.
 © 2026 Georgia MLS. All rights reserved. Information Deemed Reliable But Not Guaranteed.