124 Shadow Lake Drive SW, Lilburn, GA 30047
- $615,000
- 4
- BD
- 4
- BA
- 4,428
- SqFt





- List Price
- $615,000
- Closing Date
- Aug 07, 2026
- MLS#
- 10781434
- Status
- ACTIVE UNDER CONTRACT
- Type
- Single Family Residential
- Subtype
- Manufactured Home, Single Family Residence
- Bedrooms
- 4
- Bathrooms
- 4
- Square Footage
- 4,428
- Square Footage Source
- Owner
- Lot Size
- 2.79
- Subdivision
- Shadow Lake
- Basement
- Yes
Property Description
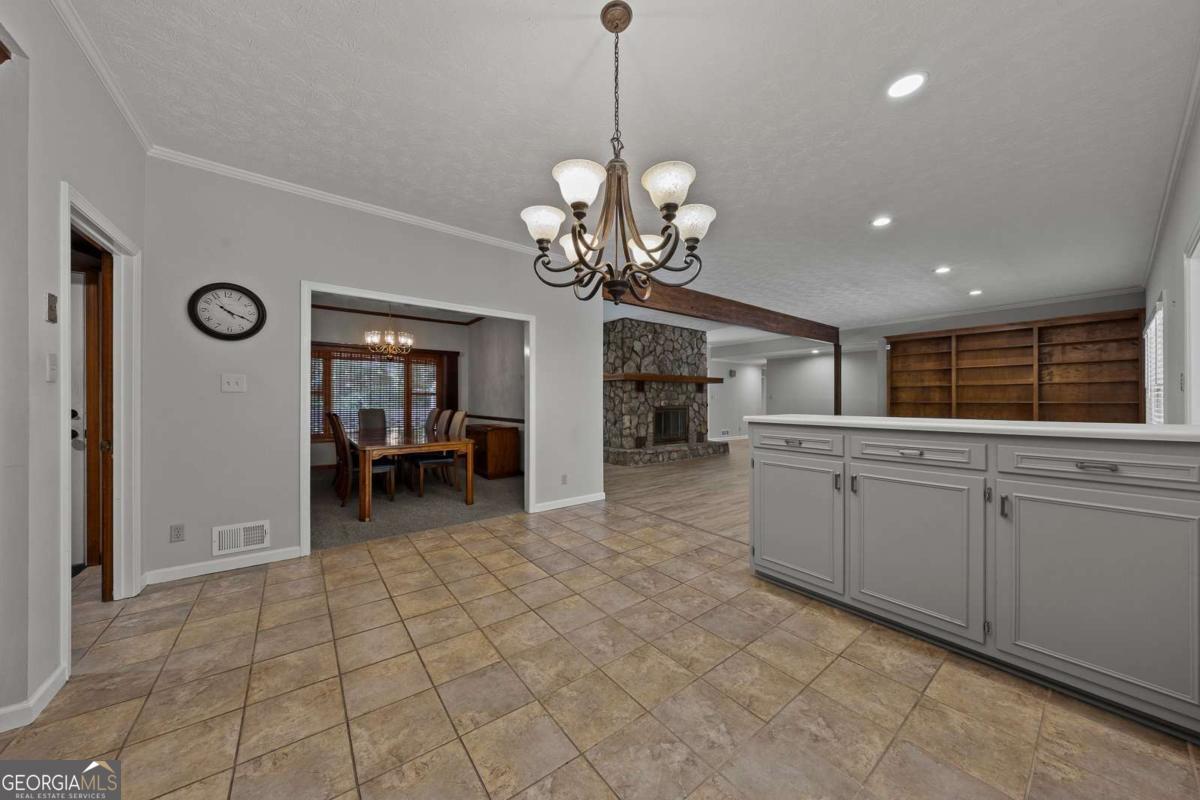
Nestled on nearly 2.8 private wooded acres, this expansive 4-bedroom, 3.5-bath brick home offers versatile living space and endless possibilities. The main level features a spacious living room with a dramatic stone fireplace, a large kitchen showcasing high-end custom cabinetry and abundant storage, a separate dining room, and a sunroom overlooking the backyard retreat. The oversized primary suite includes generous closet space and a spacious bath featuring a double vanity, separate shower, and a handicap-accessible walk-in tub for added comfort and convenience. The finished basement greatly expands the home's functionality with a large recreation room, office or potential bedroom, bonus room, full bath, workshop, and multiple storage areas-ideal for multi-generational living, hobbies, a home business, or additional entertaining space. Throughout the lower level, you'll find extensive workshop and storage areas, providing exceptional flexibility for projects, equipment, collections, or future customization. Outside, the opportunities continue with a fenced in-ground concrete pool, screened porch, pool house, multiple workshop and storage spaces, and expansive paved areas for parking, recreation, or equipment storage. Whether you're looking for room to entertain, work from home, pursue hobbies, or simply enjoy a private retreat, this unique property offers the space and flexibility to make it your own. *A voluntary HOA with annual dues of $60 is available; however, the current seller is not a member.
Additional Information
- Style
- Brick 4 Side, Brick Front, Ranch, Traditional
- Stories
- 2 Stories
- Year Built
- 1978
- Fireplaces
- 2
- Parking
- Garage, Garage Door Opener, Side/Rear Entrance
- Sewer
- Septic Tank
- Elementary School
- Knight
- High School
- Parkview
- Acres
- 2.79
- Levels
- Two
- Pool
- Yes
Listing courtesy of Ursula and Associates.
 © 2026 Georgia MLS. All rights reserved. Information Deemed Reliable But Not Guaranteed.