295 Conway Trail, Hoschton, GA 30548
- $825,000
- 3
- BD
- 3
- BA
- 2,924
- SqFt




- List Price
- $825,000
- MLS#
- 10770721
- Status
- ACTIVE
- Type
- Single Family Residential
- Subtype
- Single Family Residence
- Bedrooms
- 3
- Bathrooms
- 3
- Square Footage
- 2,924
- Square Footage Source
- Owner
- Subdivision
- Cresswind at Twin Lakes
Property Description
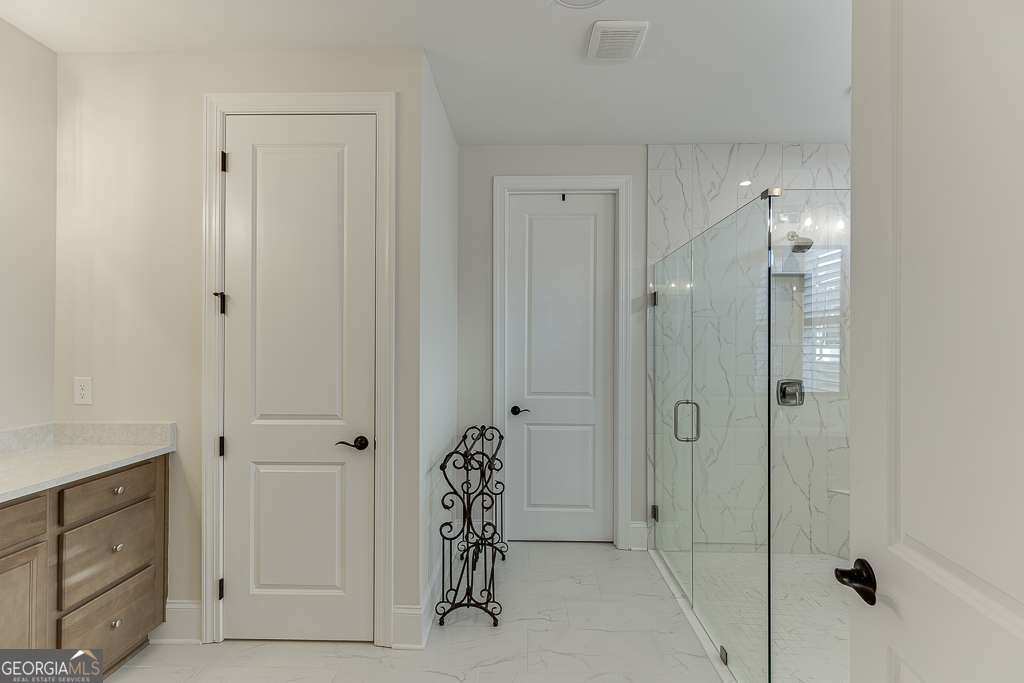
Luxury Living in the Cresswind at Twin Lakes award winning 55+ Active Adult Community. Barely lived in and thoughtfully enhanced after purchase, this exceptional Poplar plan offers refined living with a layout that truly lives large. Designed for both everyday comfort and effortless entertaining, the home features a spacious open-concept main living area anchored by a stunning central island kitchen, seamlessly connecting the Great Room and finished dining/keeping room. The chef's kitchen is the heart of the home, showcasing quartz countertops, a generous island, abundant cabinetry, a walk-in pantry, and premium appliances. Its central placement and expansive workspace make hosting and daily living equally effortless, while the open sightlines encourage natural flow and connection throughout the main living spaces. Each bedroom is privately spaced and features its own en suite bath, offering comfort and privacy for both residents and guests. A dedicated Den provides the perfect home office, study, or flex space to suit today's lifestyle needs. Tucked away at the rear of the home, the Owner's Suite is a true retreat, highlighted by elegant coffered ceilings and a spa-inspired bath with separate quartz vanities, an oversized frameless walk-in shower with seating, and a large walk-in closet. Architecturally designed with intentional pathways between gathering spaces, the Poplar plan delivers both beauty and function, ensuring entertaining is seamless and intuitive. Additional features include a 3-car garage / golf cart garage, offering exceptional storage and flexibility.
Additional Information
- Style
- Bungalow/Cottage
- Stories
- 1 Story
- Year Built
- 2024
- Fireplaces
- 1
- Parking
- Garage, Storage, Attached, Kitchen Level, Garage Door Opener
- Sewer
- Public Sewer
- Elementary School
- West Jackson
- High School
- Other
- Hoa Fee
- $3,720
- Levels
- One
Listing courtesy of Keller Williams Realty Atl. Partners.
 © 2026 Georgia MLS. All rights reserved. Information Deemed Reliable But Not Guaranteed.