5830 Mulberry Hollow, Flowery Branch, GA 30542
- $624,999
- 6
- BD
- 5
- BA
- 5,108
- SqFt






- List Price
- $624,999
- Price Change
- ▼ $15,000 1786996318
- MLS#
- 10755925
- Status
- ACTIVE
- Type
- Single Family Residential
- Subtype
- Single Family Residence
- Bedrooms
- 6
- Bathrooms
- 5
- Square Footage
- 5,108
- Square Footage Source
- Public Records
- Lot Size
- 0.61
- Subdivision
- The Park at Chestnut Mountain
- Basement
- Yes
Property Description
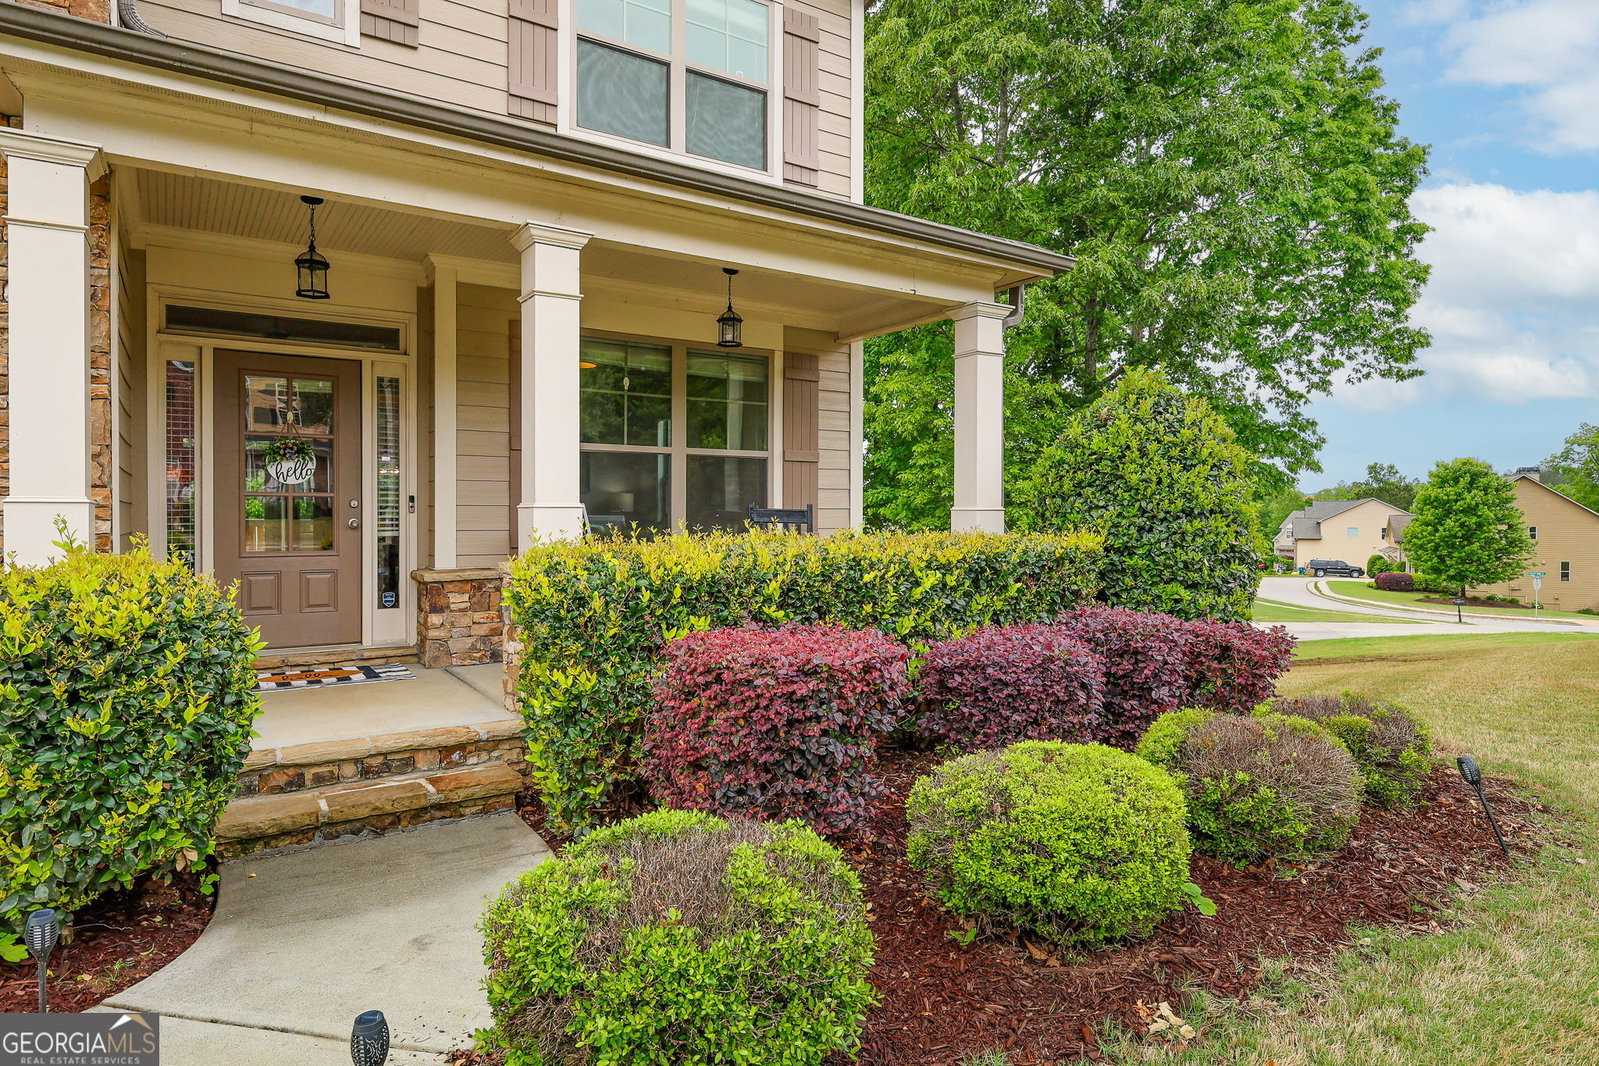
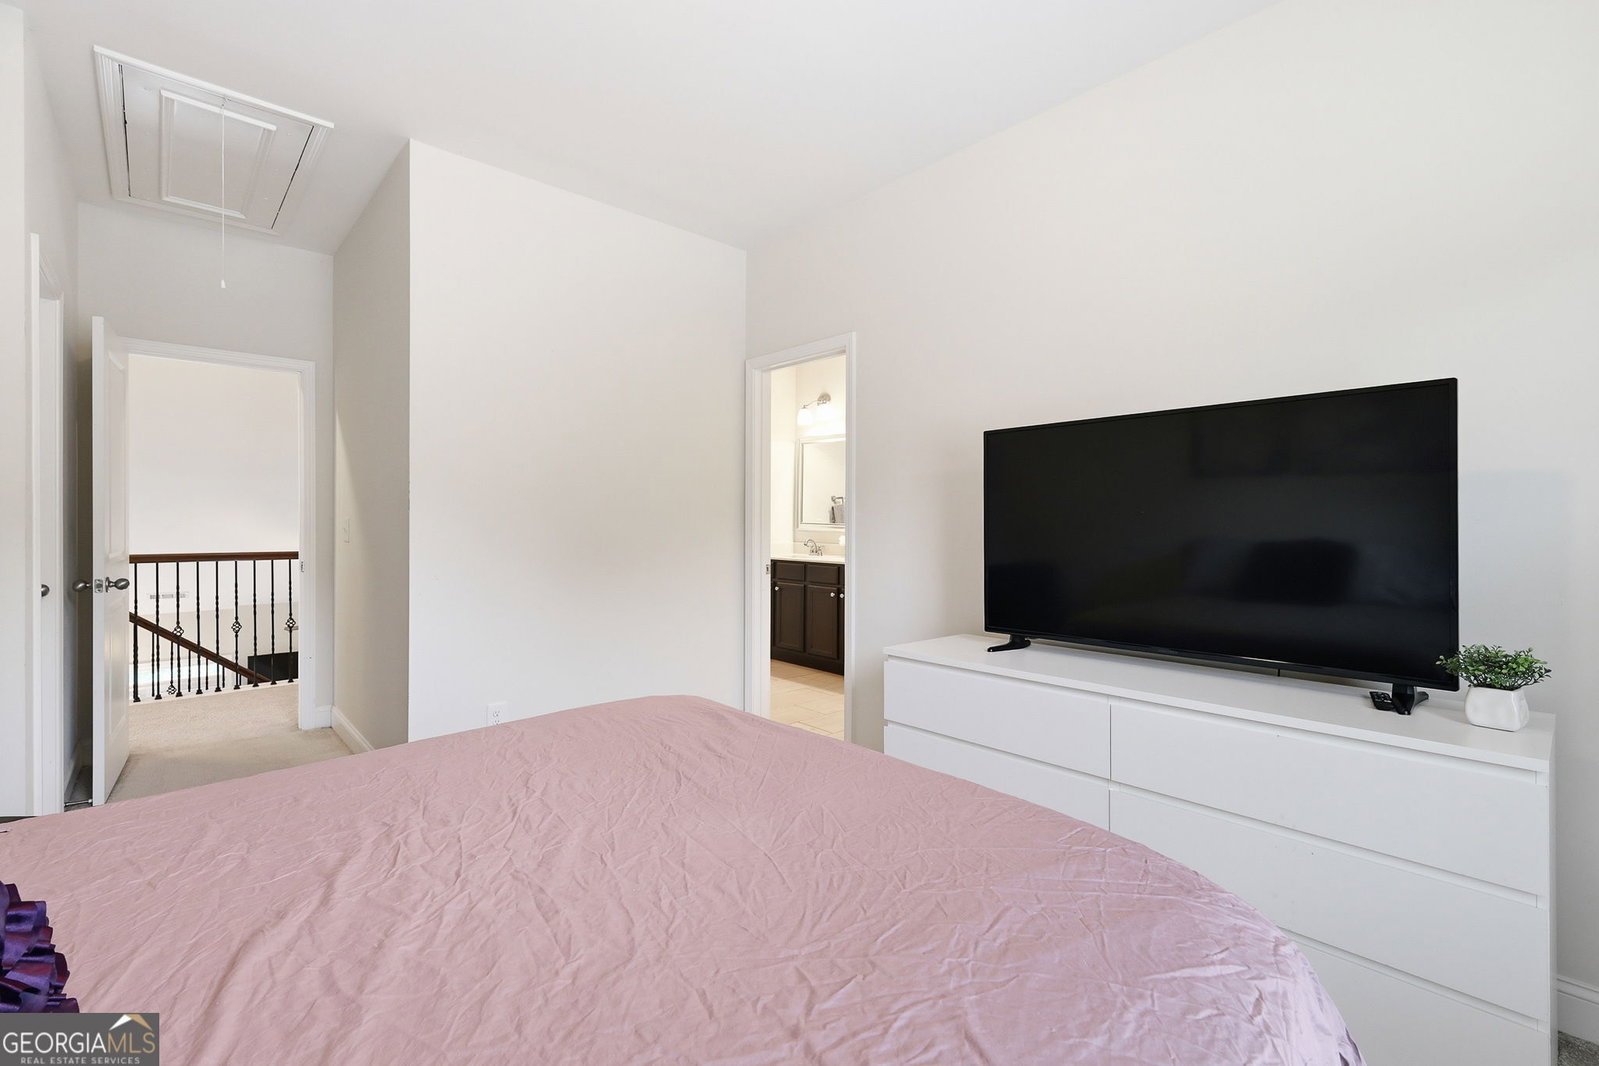
Price Improvement!! Situated on a quiet street in a highly sought-after location, zoned for top-rated schools, this charming 6-bedroom, 4.5-bath residence offers exceptional space, timeless finishes, and a beautifully designed layout on a full finished basement. Spacious curved lot with large fenced backyard and no rear neighbors, this home combines comfort, functionality, and convenience in one impressive package. Stacked stone and cedar shake accents, a welcoming rocking chair front porch, manicured landscaping, and two-car garage. Inside, the foyer opens to elegant formal living and dining spaces featuring coffered ceilings and classic wainscoting, offering flexibility for a home office, playroom, or additional sitting area. Hardwood floors flow throughout the main level and lead into the soaring vaulted family room anchored by a stunning stacked stone fireplace and filled with natural light. The adjoining eat-in kitchen is thoughtfully designed with granite countertops, subway tile backsplash, center island, breakfast bar seating, stainless steel appliances including a wall oven, and a spacious dining area perfect for gathering with family and friends. The primary suite on the main level offers a private retreat complete with split double vanities, a relaxing garden tub, walk-in shower, and generous space to unwind. Upstairs, four spacious secondary bedrooms and two additional full bathrooms provide comfortable accommodations for family and guests alike. The finished basement is ideal for multi-generational living, extended stays, or entertaining. This incredible space includes a kitchenette, expansive open-concept bonus area, media or billiards room, additional bedroom with oversized closet, full bathroom with double vanity, and great storage space. Outdoor living is just as impressive with a double-deck overlooking the fenced backyard. Whether grilling, relaxing, or hosting gatherings, the open deck and stair access to the backyard create the perfect setting to enjoy the peaceful surroundings to easily mingle between each level. Conveniently located just minutes from major highways for an easy commute, Lake Lanier, shopping, dining, golf, scenic parks and trails, and year-round entertainment, this home truly offers the best of North Georgia living.
Additional Information
- Style
- Traditional
- Stories
- 3 or More Stories
- Year Built
- 2016
- Fireplaces
- 1
- Parking
- Garage, Attached, Kitchen Level, Garage Door Opener
- Sewer
- Septic Tank
- Elementary School
- Chestnut Mountain
- High School
- Cherokee Bluff
- Acres
- 0.61
- Hoa Fee
- $225
- Levels
- Three Or More
Listing courtesy of Century 21 Results.
 © 2026 Georgia MLS. All rights reserved. Information Deemed Reliable But Not Guaranteed.