3579 Annsbury Court, Lilburn, GA 30047
- $449,990
- 3
- BD
- 3
- BA







- List Price
- $449,990
- Price Change
- ▼ $14,000 1777592194
- MLS#
- 10736009
- Status
- ACTIVE
- Type
- Single Family Residential
- Subtype
- Single Family Residence
- Bedrooms
- 3
- Bathrooms
- 3
- Square Footage Source
- Builder
- Subdivision
- Annsbury Park
Property Description
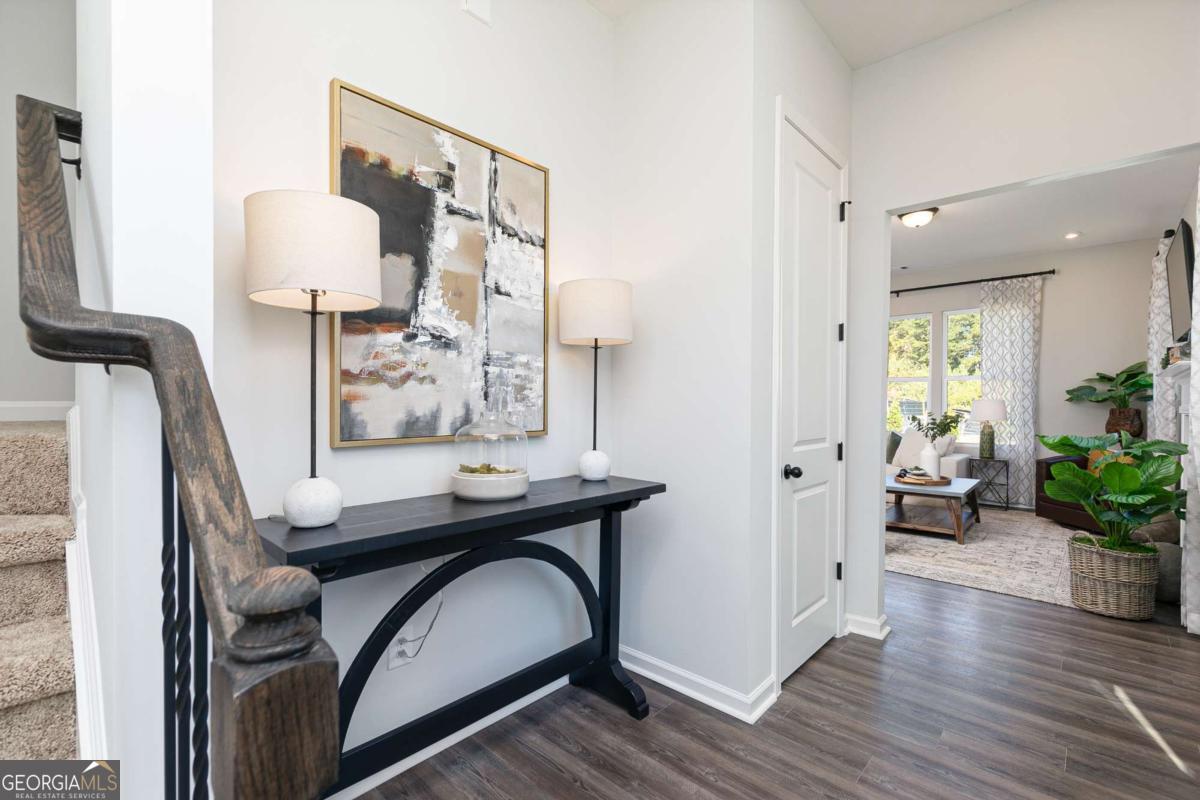
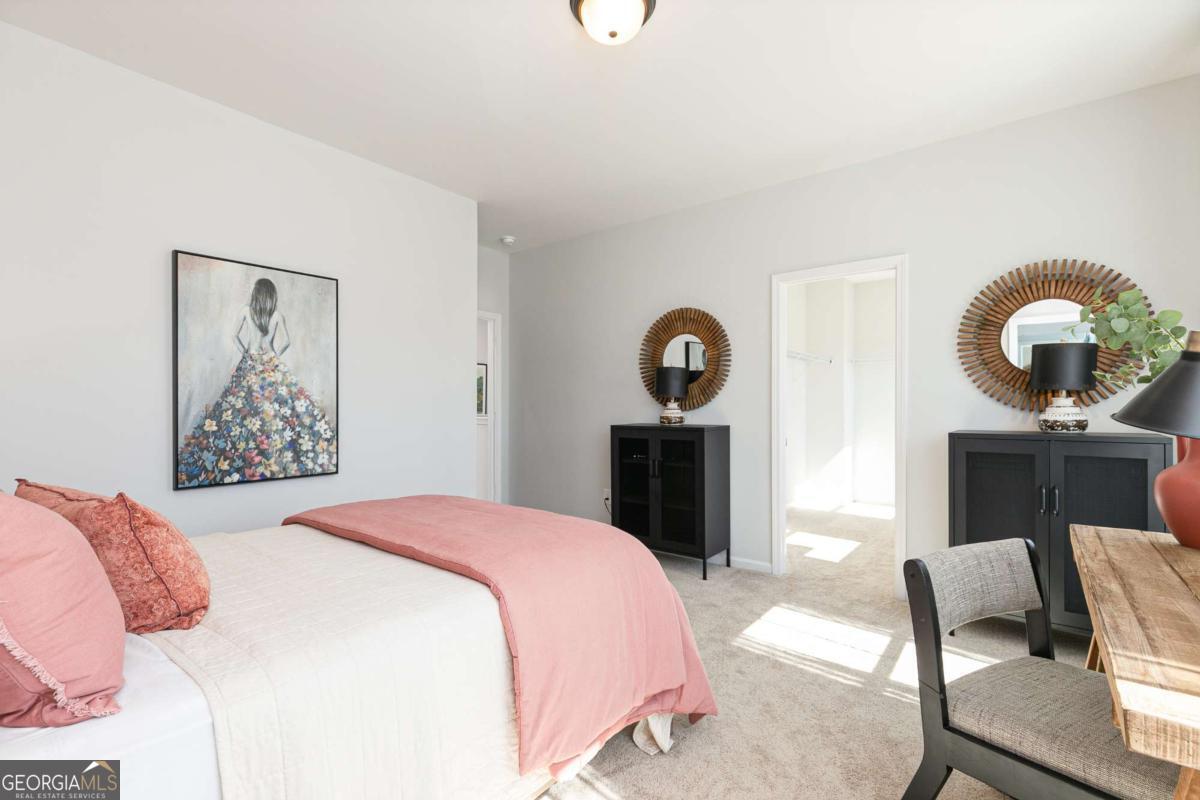
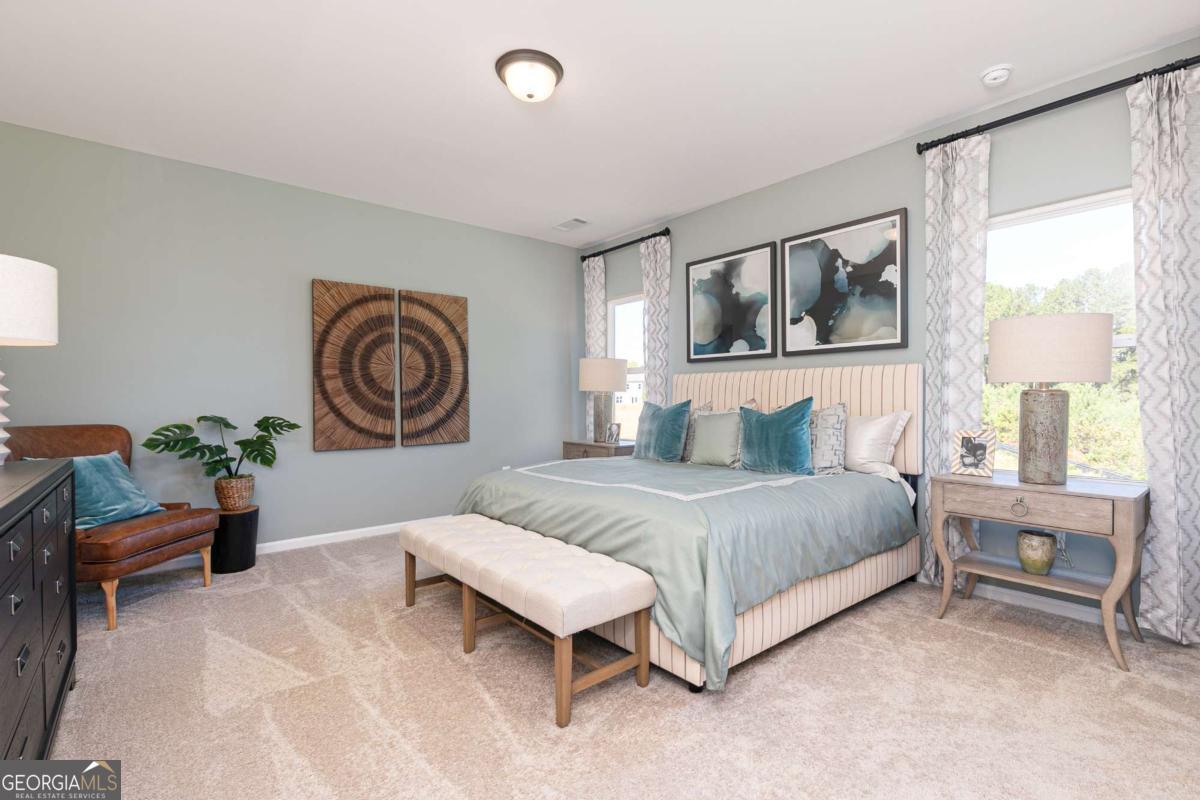
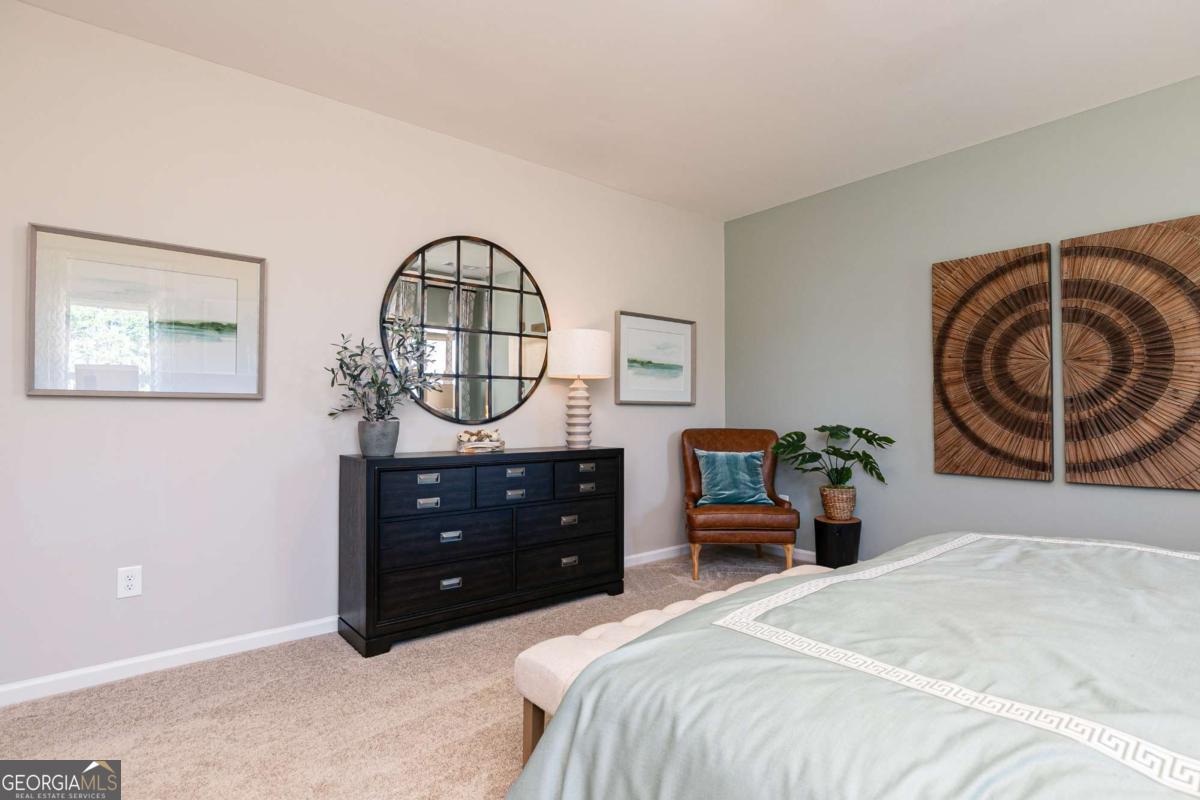
Stanley Martin Homes presents The Talbot floorplan at Annsbury Park. This thoughtfully designed single-family home offers a warm, welcoming interior with an open-concept layout perfect for everyday living and entertaining. As you enter, the home opens to a spacious family room, dining area, and kitchen where it's easy to imagine hosting friends and family. The kitchen features a large island ideal for gathering, with options to expand the living space by adding a morning room. Outdoor living can also be enhanced with an optional covered or screened porch off the back of the home. Upstairs, the primary suite serves as a relaxing retreat with a walk-in closet and a spa-inspired bathroom featuring double vanities and a private commode area. Three additional generously sized bedrooms with walk-in closets, a Jack-and-Jill bath, and an upper-level laundry room complete the second floor. An optional loft provides flexible space for a home office, playroom, learning area, or guest space. Designed to maximize every square foot, The Talbot blends comfort, functionality, and style in a home that truly fits today's lifestyle. Schedule your tour today and ask about available homesites and incentives.
Additional Information
- Style
- Brick 3 Side, Traditional
- Stories
- 2 Stories
- Year Built
- 2026
- Fireplaces
- 1
- Parking
- Garage
- Sewer
- Public Sewer
- Elementary School
- Knight
- High School
- Parkview
- Hoa Fee
- $1,250
- Levels
- Two
Listing courtesy of SM Georgia Brokerage.
 © 2026 Georgia MLS. All rights reserved. Information Deemed Reliable But Not Guaranteed.