350 Waters Bend Way, Johns Creek, GA 30022
- $1,175,000
- 5
- BD
- 5
- BA
- 6,250
- SqFt






- List Price
- $1,175,000
- MLS#
- 10701530
- Status
- ACTIVE
- Type
- Single Family Residential
- Subtype
- Single Family Residence
- Bedrooms
- 5
- Bathrooms
- 5
- Square Footage
- 6,250
- Square Footage Source
- Appraiser
- Lot Size
- 0.36
- Subdivision
- The Falls of Autry Mill
- Basement
- Yes
Property Description
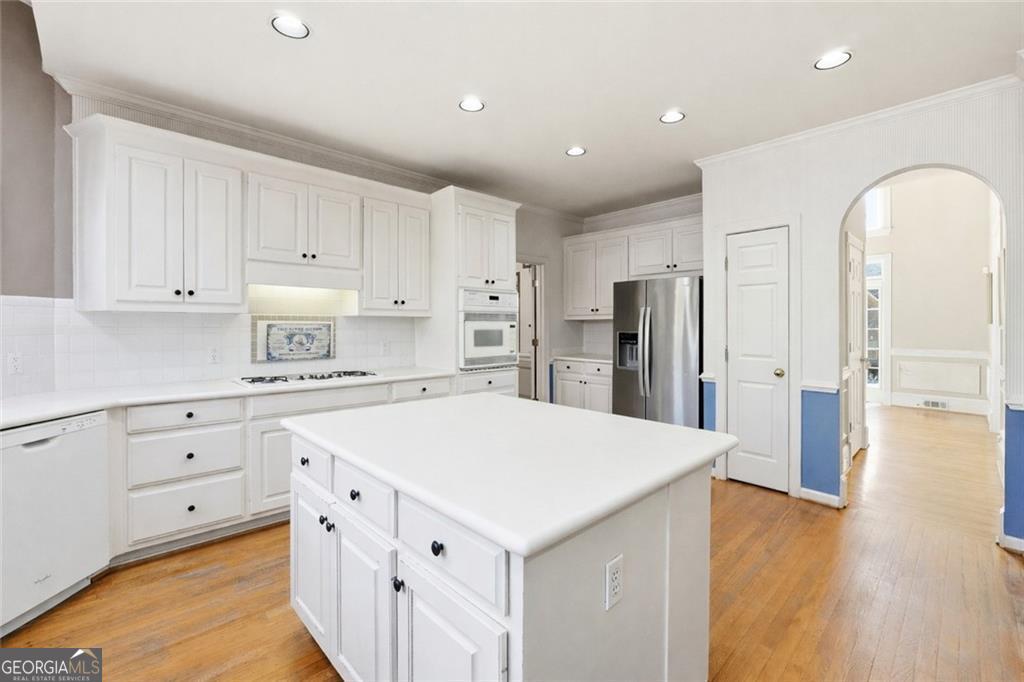
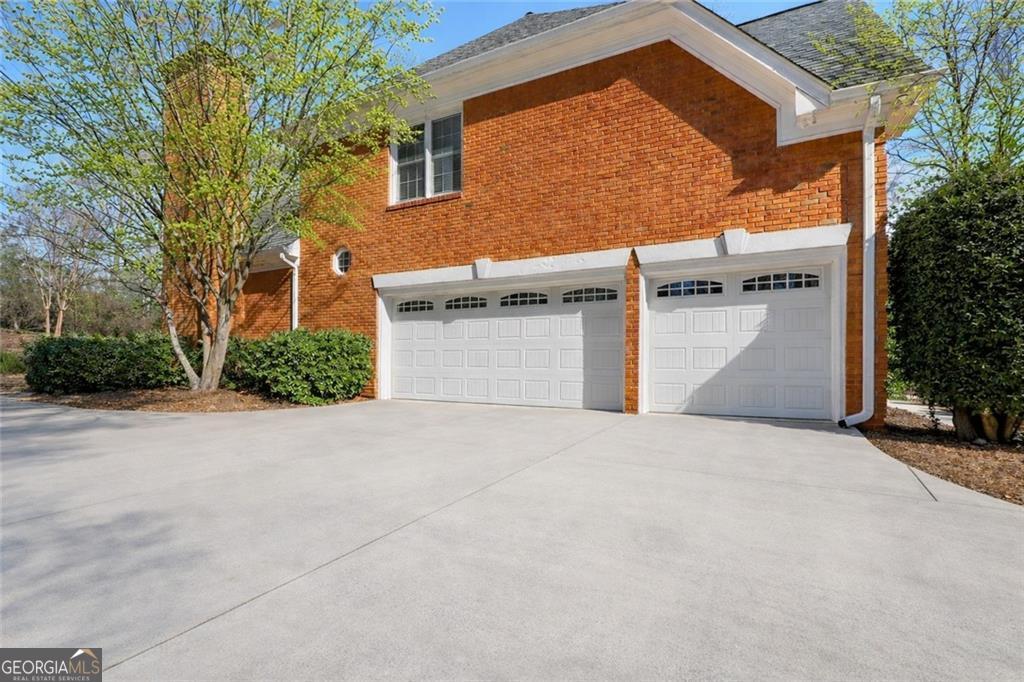
In today's market, finding a home with great bones is easy. Finding one with exceptional space, timeless construction, a premier location, and the opportunity to create significant equity is extraordinarily rare. Perfectly positioned in one of the most desirable swim and tennis communities in the Alpharetta and Johns Creek corridor, 350 Waters Bend Way presents a unique opportunity to transform an already impressive residence into a truly extraordinary custom estate. Privately situated on a serene homesite, this four-sided brick home offers the scale, craftsmanship, and layout today's buyers crave. Rich hardwood floors, elegant formal spaces, and expansive living areas create a timeless foundation ready to be elevated to your personal vision. The fireside family room, enhanced by custom built-ins and abundant natural light, serves as the heart of the home, while a main-level bedroom and full bath provide flexibility for guests, multigenerational living, or a private executive office. The kitchen, breakfast room, and sunroom overlook peaceful outdoor living spaces designed for gathering and relaxation. An expansive deck and private firepit retreat create the perfect setting for entertaining beneath the trees while offering ample room for future outdoor enhancements. Upstairs, the oversized owner's suite presents a rare opportunity to design the luxury spa retreat you've always envisioned, complemented by three additional spacious bedrooms that comfortably accommodate family and guests alike. The true surprise awaits on the terrace level. A full bar, media and theater space, game room, bonus room, and full bath create an incredible extension of the home-ideal for entertaining, recreation, fitness, or extended guest accommodations. What sets this property apart is not simply what it is today, but what it can become. With renovation estimates available and a prepaid designer consultation included, much of the planning has already been done, allowing the next owner to move forward with confidence and clarity. In a market where fully renovated homes often command significant premiums while offering little opportunity for personalization, this residence delivers something far more valuable-the ability to create a home that reflects your lifestyle, your taste, and your vision while building meaningful equity along the way. This is more than a home. It's the chance to secure a premier location, exceptional square footage, enduring construction, and the rare opportunity to create something truly unforgettable.
Additional Information
- Style
- Brick 4 Side, Traditional
- Stories
- 3 or More Stories
- Year Built
- 1994
- Fireplaces
- 2
- Parking
- Garage, Kitchen Level, Garage Door Opener, Side/Rear Entrance
- Sewer
- Public Sewer
- Elementary School
- Dolvin
- High School
- Johns Creek
- Acres
- 0.36
- Hoa Fee
- $2,500
- Levels
- Three Or More
Listing courtesy of Ansley RE | Christie's Int'l RE.
 © 2026 Georgia MLS. All rights reserved. Information Deemed Reliable But Not Guaranteed.